Skip main navigation
Sold for $702,000
  • $702,000

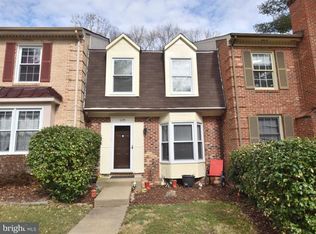
    6297 Kerrydale Dr, Springfield, VA 22152

    3beds
    2,268sqft
    Townhouse
    Built in 1981
    2,793 Square Feet Lot
    $718,500 Zestimate®
    $310/sqft
    $3,344 Estimated rent

    Home value

    $718,500

    $683,000 - $754,000

    $3,344/mo

    Zestimate® history
    Loading
    Loading...

    Owner options

    List your home for rent

    $3,344/mo

    Rent Zestimate®

    Find your next renter with Zillow Rental Manager. Plus, with online applications, you can quickly screen prospective tenants – for free.

    Learn more

    $3,344/mo

    Rent Zestimate®

    Refinance and save

    $4,805/mo

    Est. payment

    Refinancing to a lower rate could help reduce your monthly payments and save thousands over the life of the loan.

    See today's rates

    $4,805/mo

    Est. payment

    Explore your selling options

    Work with a Zillow partner agent

    Leverage their expertise and Zillow's premium Showcase listings to get your home seen by more buyers.

    Get started

    List with your own agent

    Get your home in front of millions of buyers by listing it on Zillow.

    Learn how to do it

    Sell it yourself

    Take full control of how buyers see your home on Zillow by listing For Sale by Owner (FSBO).

    List your home

    What's special

    Gorgeously renovated 3br/3.5ba end unit townhome in Shannon Station with almost 2300 sqft of living space. Situated on a large 2700+ sqft lot in a peaceful park like wooded setting with trees all around, custom landscaping & Pohick Creek just a stone's throw away. Light filled floor plan with hardwood floors & recessed lighting throughout. Spacious living room with electric fireplace & crown molding. Updated open kitchen with new GE Cafe series induction range, new built in Jenn-Air drawer microwave, new 4-door refrigerator, custom backsplash, quartz counters & soft closing shaker style custom cabinetry. Large fully finished walk out level rec room with fireplace & custom built-ins. Primary en-suite bedroom with updated bath & two double closets providing ample storage. Large deck off the kitchen area plus patio with custom above ground heated swim/spa by Endless Pools Fitness Systems (nearly $50,000 value). Other features & updates include: updated electrical + 200 amp panel, updated plumbing, newer HVAC, newer water heater, newer roof, newer windows, updated lower level/upper level/main level baths. Little over 3 miles to the Burke Station VRE. Only minutes away from main thoroughfares, restaurants & shopping centers where you can find Whole Foods, Trader Joes & The Container Store.

    Zillow last checked:

    Listing updated:

    Listed by:

    Martine Irmer 703-346-7283,

    Corcoran McEnearney,

    Listing Team: The Irmer Group, Co-Listing Agent: Alexander Irmer 703-403-2465,

    Corcoran McEnearney

    Bought with:

    Monica Sims, 0225111424

    RE/MAX Realty Group

    Source: Bright MLS,MLS#: VAFX2195012MLS Logo

    Facts & features

    Interior

    Bedrooms & bathrooms
    • Bedrooms: 3
    • Bathrooms: 4
    • Full bathrooms: 3
    • 1/2 bathrooms: 1
    • Main level bathrooms: 1
    Basement
    • Area: 756
    Heating
    • Central, Forced Air, Electric
    Cooling
    • Ceiling Fan(s), Electric
    Appliances
    • Included: Microwave, Built-In Range, Dishwasher, Disposal, Dryer, Ice Maker, Oven/Range - Electric, Stainless Steel Appliance(s), Washer, Electric Water Heater
    Features
    • Built-in Features, Combination Kitchen/Dining, Open Floorplan, Eat-in Kitchen, Kitchen - Gourmet, Pantry, Primary Bath(s), Recessed Lighting, Upgraded Countertops
    • Flooring: Wood
    • Basement: Finished,Interior Entry,Connecting Stairway,Walk-Out Access
    • Number of fireplaces: 2
    • Fireplace features: Electric
    Interior area
    • Total structure area: 2,268
    • Total interior livable area: 2,268 sqft
    • Finished area above ground: 1,512
    • Finished area below ground: 756

    Property

    Parking
    • Parking features: Assigned, Off Street
    • Details: Assigned Parking
    Accessibility
    • Accessibility features: None
    Features
    • Levels: Three
    • Stories: 3
    • Patio & porch: Deck, Patio
    • Has private pool: Yes
    • Pool features: Pool/Spa Combo, Above Ground, Private
    Lot
    • Size: 2,793 sqft
    • Features: Backs - Parkland, Backs to Trees, Landscaped
    Details
    • Additional structures: Above Grade, Below Grade
    • Parcel number: 0784 21080067
    • Zoning: 303
    • Special conditions: Standard

    Construction

    Type & style
    • Home type: Townhouse
    • Architectural style: Traditional
    • Property subtype: Townhouse
    Materials
    • Brick
    • Foundation: Block
    Condition
    • Excellent
    • New construction: No
    • Year built: 1981
    • Major remodel year: 2018

    Utilities & green energy

    • Sewer: Public Sewer
    • Water: Public

    Community & neighborhood

    Location
    • Region: Springfield
    • Subdivision: Shannon Station

    HOA & financial

    HOA
    • Has HOA: Yes
    • HOA fee: $520 semi-annually
    • Amenities included: Basketball Court, Common Grounds, Jogging Path, Pool, Tot Lots/Playground
    • Services included: Parking Fee, Reserve Funds, Road Maintenance, Snow Removal, Trash, Common Area Maintenance, Management

    Other

    Other facts
    • Listing agreement: Exclusive Right To Sell
    • Ownership: Fee Simple

    Price history

    DateEventPrice
    9/11/2024Sold$702,000+1.8%$310/sqft
    Source: Bright MLS #VAFX2195012 Report a problem
    8/10/2024Pending sale$689,900$304/sqft
    Source: Bright MLS #VAFX2195012 Report a problem
    8/7/2024Listed for sale$689,900+53.3%$304/sqft
    Source: Bright MLS #VAFX2195012 Report a problem
    3/8/2021Listing removed--
    Source: Owner Report a problem
    1/25/2018Sold$450,000+23.3%$198/sqft
    Source: Public Record Report a problem
    12/26/2017Listing removed$2,300$1/sqft
    Source: Owner Report a problem
    12/10/2017Listed for rent$2,300+4.5%$1/sqft
    Source: Owner Report a problem
    9/20/2014Listing removed$2,200$1/sqft
    Source: Long & Foster Real Estate, Inc. #FX8448830 Report a problem
    9/6/2014Listed for rent$2,200$1/sqft
    Source: Woodbridge/Prince William Parkway #FX8448830 Report a problem
    12/20/2004Sold$365,000$161/sqft
    Source: Public Record Report a problem

    Public tax history

    YearProperty taxesTax assessment
    2025$7,243 +14.7%$626,570 +14.9%
    2024$6,315 +3.4%$545,130 +0.7%
    2023$6,108 -0.1%$541,220 +1.3%
    2022$6,111 $534,440 +15.5%
    2021-- $462,520 +6.4%
    2020$5,142 +4.4%$434,510 +4.4%
    2019$4,924 +4%$416,090 +4%
    2018$4,735 +1.9%$400,100
    2017$4,645 +2.2%$400,100 +2%
    2016$4,544 +10.3%$392,190 +6.2%
    2015$4,119 +3.1%$369,130 +2.8%
    2014$3,997 $358,940 +8.9%
    2013-- $329,520 +4.1%
    2012-- $316,500 +2.2%
    2011-- $309,710 +3%
    2010-- $300,610 +3%
    2009-- $291,720 -21%
    2008-- $369,080 -5.6%
    2007-- $390,830 +69.1%
    2003-- $231,060 +18%
    2002-- $195,815 +19.6%
    2001-- $163,760

    Find assessor info on the county website

    Neighborhood: 22152

    Nearby schools

    GreatSchools rating
    Schools provided by the listing agent
    • District: Fairfax County Public Schools

    Source: Bright MLS. This data may not be complete. We recommend contacting the local school district to confirm school assignments for this home.

    Get a cash offer in 3 minutes
    Find out how much your home could sell for in as little as 3 minutes with a no-obligation cash offer.
    Estimated market value
    $718,500
    Get a cash offer in 3 minutes
    Find out how much your home could sell for in as little as 3 minutes with a no-obligation cash offer.
    Estimated market value
    $718,500