Skip main navigation
Sold for $585,000
  • $585,000

    6297 Lee St, The Plains, VA 20198

    3beds
    2,088sqft
    Single Family Residence
    Built in 1930
    1.09 Acres Lot
    $738,700 Zestimate®
    $280/sqft
    $3,801 Estimated rent

    Home value

    $738,700

    $687,000 - $805,000

    $3,801/mo

    Zestimate® history
    Loading
    Loading...

    Owner options

    List your home for rent

    $3,801/mo

    Rent Zestimate®

    Find your next renter with Zillow Rental Manager. Plus, with online applications, you can quickly screen prospective tenants – for free.

    Learn more

    $3,801/mo

    Rent Zestimate®

    Refinance and save

    $3,544/mo

    Est. payment

    Refinancing to a lower rate could help reduce your monthly payments and save thousands over the life of the loan.

    See today's rates

    $3,544/mo

    Est. payment

    Explore your selling options

    Work with a Zillow partner agent

    Leverage their expertise and Zillow's premium Showcase listings to get your home seen by more buyers.

    Get started

    List with your own agent

    Get your home in front of millions of buyers by listing it on Zillow.

    Learn how to do it

    Sell it yourself

    Take full control of how buyers see your home on Zillow by listing For Sale by Owner (FSBO).

    List your home

    What's special

    Private balconyLaundry roomWet barBack terraceLarge kitchenSpacious gazeboHorse shoe pits
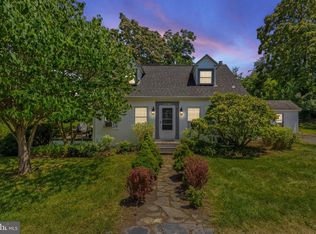
    Welcome to your new home in The Plains! Charming cedar sided 3 bedroom, 3 bath bungalow made for entertaining with a front porch, balcony, a back terrace and newer side patio with custom block and built-in grill. Located on a quiet dead-end street, this home oozes peaceful country living. A brick walkway leads visitors into the light filled foyer. To the left is the large kitchen with a bank of windows, stainless steel appliances, walk-in pantry with an extra refrigerator, laundry room, guest bedroom #2 and an attached full bath. Walk up a few steps from the foyer into the open sitting room that looks over the back lawn area through large sliding glass doors. To the right is the formal dining room with a wet bar and built-ins, the living room with access to a private front porch and the side patio. There is also the home office with access to the back terrace and a full bath. Take a few more steps up to the spacious primary bedroom with private balcony, large walk in closets, and a luxury primary bath with ceramic tile and jacuzzi tub. Another guest bedroom completes this level. Offered in two parcels on 1+ acre, the home is situated in the middle of one of the parcels enjoying sweeping views of both the front and back lawns. A set of horse shoe pits remain in the back yard. Set above the house is a spacious gazebo with removable windows and screens. Also, in the back of the house is a small storage shed. High speed internet (Comcast) and no HOA! Lovely full-time home in the country or a weekend hunt box! Don't miss!

    Zillow last checked:

    Listing updated:

    Listed by:

    Cricket Bedford 540-229-3201,

    Thomas and Talbot Estate Properties, Inc.

    Bought with:

    Angela Duncan, WV0026000

    MarketPlace REALTY

    Source: Bright MLS,MLS#: VAFQ2008856MLS Logo

    Facts & features

    Interior

    Bedrooms & bathrooms
    • Bedrooms: 3
    • Bathrooms: 3
    • Full bathrooms: 3
    Rooms
    • Room types: Living Room, Dining Room, Primary Bedroom, Sitting Room, Bedroom 2, Bedroom 3, Kitchen, Foyer, Laundry, Office, Bathroom 2, Bathroom 3, Primary Bathroom
    Basement
    • Area: 611
    Heating
    • Heat Pump, Electric
    Cooling
    • Heat Pump, Electric
    Appliances
    • Included: Dishwasher, Disposal, Dryer, Exhaust Fan, Oven/Range - Electric, Range Hood, Refrigerator, Washer, Cooktop, Electric Water Heater
    • Laundry: Lower Level, Has Laundry, Dryer In Unit, Washer In Unit, Laundry Room
    Features
    • Breakfast Area, Kitchen - Table Space, Dining Area, Bar, Open Floorplan, Vaulted Ceiling(s)
    • Flooring: Ceramic Tile, Carpet, Hardwood, Wood
    • Doors: Sliding Glass, Storm Door(s)
    • Windows: Double Pane Windows, Storm Window(s), Window Treatments
    • Basement: Exterior Entry,Partial,Unfinished
    • Has fireplace: No
    Interior area
    • Total structure area: 2,088
    • Total interior livable area: 2,088 sqft
    • Finished area above ground: 1,477
    • Finished area below ground: 611

    Property

    Parking
    • Total spaces: 5
    • Parking features: Driveway, Paved, Private, Off Street
    • Has uncovered spaces: Yes
    Accessibility
    • Accessibility features: None
    Features
    • Levels: Two
    • Stories: 2
    • Patio & porch: Deck, Porch, Terrace
    • Exterior features: Satellite Dish, Play Area, Storage, Lighting, Barbecue, Balcony
    • Pool features: None
    • Has view: Yes
    • View description: Street, Trees/Woods, Garden
    Lot
    • Size: 1.09 Acres
    • Features: Backs to Trees, Wooded
    Details
    • Additional structures: Above Grade, Below Grade
    • Additional parcels included: Property is in two parcels. See tax ID#s: 6999075774 (.55 acres) and 6999075539 (.54 acres).
    • Parcel number: 6999075774
    • Zoning: RD
    • Special conditions: Standard

    Construction

    Type & style
    • Home type: SingleFamily
    • Architectural style: Bungalow
    • Property subtype: Single Family Residence
    Materials
    • Cedar
    • Foundation: Block, Stone
    • Roof: Asphalt
    Condition
    • Very Good
    • New construction: No
    • Year built: 1930

    Utilities & green energy

    • Sewer: Public Sewer
    • Water: Public
    • Utilities for property: Broadband

    Community & HOA

    Community
    • Subdivision: None Available
    HOA
    • Has HOA: No
    Location
    • Region: The Plains

    Financial & listing details

    • Price per square foot: $280/sqft
    • Tax assessed value: $422,300
    • Annual tax amount: $3,982
    • Date on market: 6/13/2023
    • Listing agreement: Exclusive Right To Sell
    • Listing terms: Conventional,Cash
    • Exclusions: Furniture In Gazebo
    • Ownership: Fee Simple
    • Road surface type: Paved

    Price history

    DateEventPrice
    7/21/2023Sold$585,000+3.5%$280/sqft
    Source: Bright MLS #VAFQ2008856 Report a problem
    7/18/2023Pending sale$565,000$271/sqft
    Source: Bright MLS #VAFQ2008856 Report a problem
    6/16/2023Contingent$565,000$271/sqft
    Source: Bright MLS #VAFQ2008856 Report a problem
    6/13/2023Listed for sale$565,000+202.1%$271/sqft
    Source: Bright MLS #VAFQ2008856 Report a problem
    11/30/2000Sold$187,000+50.6%$90/sqft
    Source: Public Record Report a problem
    10/10/1995Sold$124,210$59/sqft
    Source: Public Record Report a problem

    Public tax history

    YearProperty taxesTax assessment
    2025$4,341 +9%$448,900 +6.3%
    2024$3,982 +4.4%$422,300
    2023$3,813 $422,300
    2022$3,813 +18.8%$422,300 +30.8%
    2021$3,210 $322,900
    2020-- $322,900
    2019$3,171 $322,900
    2018$3,171 $322,900 +13.8%
    2016-- $283,700
    2015-- $283,700
    2014-- $283,700 -2.6%
    2013-- $291,400
    2012-- $291,400
    2011-- $291,400
    2010-- $291,400 -25.1%
    2009-- $388,900
    2008-- $388,900
    2007-- $388,900
    2005-- $388,900 +100.2%
    2004-- $194,300
    2003-- $194,300
    2002-- $194,300 +82.1%
    2001-- $106,700
    2000-- $106,700
    Find assessor info on the county website

    Neighborhood: 20198

    Nearby schools

    GreatSchools rating
    Schools provided by the listing agent
    • Middle: Marshall
    • High: Kettle Run
    • District: Fauquier County Public Schools

    Source: Bright MLS. This data may not be complete. We recommend contacting the local school district to confirm school assignments for this home.

    Get a cash offer in 3 minutes
    Find out how much your home could sell for in as little as 3 minutes with a no-obligation cash offer.
    Estimated market value
    $738,700
    Get a cash offer in 3 minutes
    Find out how much your home could sell for in as little as 3 minutes with a no-obligation cash offer.
    Estimated market value
    $738,700