Skip main navigation
Off market
  • $1,010,400

    6297 Mount Vernon Oaks Dr, Sandy Springs, GA 30328

    5beds
    4,370sqft
    SingleFamily
    Built in 2007
    5,662 Square Feet Lot
    $1,010,400 Zestimate®
    $231/sqft
    $6,153 Estimated rent

    Home value

    $1,010,400

    $950,000 - $1.07M

    $6,153/mo

    Zestimate® history
    Loading
    Loading...

    Owner options

    List your home for rent

    $6,153/mo

    Rent Zestimate®

    Find your next renter with Zillow Rental Manager. Plus, with online applications, you can quickly screen prospective tenants – for free.

    Learn more

    $6,153/mo

    Rent Zestimate®

    Refinance and save

    $6,215/mo

    Est. payment

    Refinancing to a lower rate could help reduce your monthly payments and save thousands over the life of the loan.

    See today's rates

    $6,215/mo

    Est. payment

    Explore your selling options

    Work with a Zillow partner agent

    Leverage their expertise and Zillow's premium Showcase listings to get your home seen by more buyers.

    Get started

    List with your own agent

    Get your home in front of millions of buyers by listing it on Zillow.

    Learn how to do it

    Sell it yourself

    Take full control of how buyers see your home on Zillow by listing For Sale by Owner (FSBO).

    List your home

    What's special

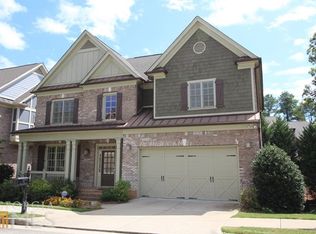
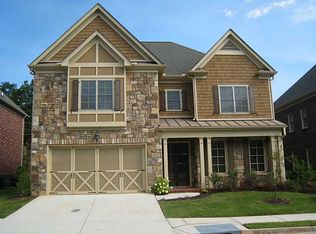
    Sellers are so sad to be leaving this beautiful home in desirable Registry Glen due to a job relocation! Upon entering the 2 story foyer take notice of the abundance of ample living space including dining for 12 plus, music/living room, great room with large wall of windows, fire place flanked by built in book case, hardwood floors through out main level, soaring ceiling, abundance of mill work, crown molding, natural lighting and new interior paint! Bedroom/office on main complete with full bath. Great room open to oversize kitchen. Kitchen features breakfast area, custom white cabinetry, large island, granite counter top, stainless steel appliances and double ovens. Walk out to large deck overlooking private fenced backyard to enjoy a cup of coffee. One of the largest lots in community! Master bedroom with designer double trey ceiling, sitting area with fireplace. Spa bath with separate shower, whirlpool tub, double vanities and walk in closet. Three additional bedrooms upstairs one en-suite and other two bedrooms feature jack 'n jill bath. Full daylight basement with finished recreation room, perfect square footage to complete for nanny or in-law suite. Tons of storage. A real gem that does not back up to Mount Vernon Highway!!! Newer roof, 2020 AC upstairs, hot water heater, landscaping upgrades, new interior and exterior paint. Fantastic location with in minutes of Sandy Springs City Center, close to hospitals, parks, library, easy access to major highways, restaurants, shopping and both excellent private and public schools.

    This property is off market, which means it's not currently listed for sale or rent on Zillow. This may be different from what's available on other websites or public sources.

    Facts & features

    Interior

    Bedrooms & bathrooms
    • Bedrooms: 5
    • Bathrooms: 5
    • Full bathrooms: 4
    • 1/2 bathrooms: 1
    Heating
    • Forced air, Gas
    Cooling
    • Central
    Appliances
    • Included: Dishwasher, Garbage disposal, Microwave
    • Laundry: Upper Floor
    Features
    • High Ceilings 10 ft Main,High Ceilings 9 ft Lower,
    • Flooring: Hardwood
    • Basement: Bath/Stubbed,Daylight,Full,Interior Entry
    • Has fireplace: Yes
    • Fireplace features: Factory Built,Gas Starter,Great Room,Master Bedroo
    • Common walls with other units/homes: No Common Walls
    Interior area
    • Total interior livable area: 4,370 sqft

    Property

    Parking
    • Total spaces: 2
    • Parking features: Off-street
    Features
    • Exterior features: Brick
    • Fencing: Back Yard, Privacy
    Lot
    • Size: 5,662 Square Feet
    • Features: Back Yard,Level,Landscaped,Private,Front Yard
    Details
    • Parcel number: 17003600010738

    Construction

    Type & style
    • Home type: SingleFamily
    • Architectural style: Conventional
    Materials
    • Stone
    • Roof: Composition
    Condition
    • Resale
    • Year built: 2007

    Utilities & green energy

    • Sewer: Public Sewer
    • Water: Public

    Community & HOA

    HOA
    • Has HOA: Yes
    • HOA fee: $66 monthly
    Location
    • Region: Sandy Springs

    Financial & listing details

    • Price per square foot: $231/sqft
    • Tax assessed value: $876,000
    • Annual tax amount: $8,976

    Price history

    DateEventPrice
    8/19/2020Listing removed$745,000$170/sqft
    Source: BHGRE Metro Brokers #6754879 Report a problem
    8/19/2020Listed for sale$745,000-0.7%$170/sqft
    Source: BHGRE Metro Brokers #6754879 Report a problem
    8/14/2020Sold$750,000+0.7%$172/sqft
    Source: GAMLS #8824724 Report a problem
    7/27/2020Pending sale$745,000$170/sqft
    Source: BHGRE Metro Brokers #6754879 Report a problem
    7/20/2020Listed for sale$745,000+10.4%$170/sqft
    Source: BHGRE Metro Brokers #6754879 Report a problem
    10/30/2015Sold$675,000-6.2%$154/sqft
    Source: FMLS GA #5526598 Report a problem
    9/21/2015Pending sale$719,900$165/sqft
    Source: CAPITAL MARKETING GROUP INC #5526598 Report a problem
    8/24/2015Listed for sale$719,900$165/sqft
    Source: CAPITAL MARKETING GROUP INC #5526598 Report a problem
    8/12/2015Pending sale$719,900$165/sqft
    Source: CAPITAL MARKETING GROUP INC #5526598 Report a problem
    5/22/2015Price change$719,900-4%$165/sqft
    Source: CAPITAL MARKETING GROUP INC #5526598 Report a problem
    4/17/2015Listed for sale$749,900$172/sqft
    Source: CAPITAL MARKETING GROUP INC #5526598 Report a problem

    Public tax history

    YearProperty taxesTax assessment
    2025$8,976 +3%$350,400 -0.2%
    2024$8,715 +10.1%$351,200 +0.9%
    2023$7,919 -3.9%$347,960 +21.2%
    2022$8,239 +0.5%$287,080 +3%
    2021$8,194 +7.8%$278,720 +3.5%
    2020$7,600 +5.4%$269,240 +1.8%
    2019$7,211 $264,480 +2.4%
    2018$7,211 $258,280 +34.4%
    2017$7,211 +18.3%$192,160 -28.8%
    2016$6,096 -13.2%$270,000 +30.8%
    2015$7,023 -3.8%$206,360
    2014$7,302 +4.5%$206,360
    2013$6,988 -0.4%$206,360
    2012$7,013 $206,360 -6.8%
    2011-- $221,440
    2010$7,477 +49.8%$221,440 +45.4%
    2009$4,991 $152,320
    2008-- $152,320 +474.4%
    2007$885 $26,520
    Find assessor info on the county website

    Neighborhood: Aberdeen Forest

    Nearby schools

    GreatSchools rating
    Schools provided by the listing agent
    • Elementary: High Point
    • Middle: Ridgeview Charter
    • High: Riverwood International Charter

    Source: The MLS. This data may not be complete. We recommend contacting the local school district to confirm school assignments for this home.

    Get a cash offer in 3 minutes
    Find out how much your home could sell for in as little as 3 minutes with a no-obligation cash offer.
    Estimated market value
    $1,010,400
    Get a cash offer in 3 minutes
    Find out how much your home could sell for in as little as 3 minutes with a no-obligation cash offer.
    Estimated market value
    $1,010,400