Skip main navigation
Sold
  • $724,900

    6297 W Foster Branch Dr, Pendleton, IN 46064

    4beds
    4,500sqft
    Residential, Single Family Residence
    Built in 2000
    0.85 Acres Lot
    $779,600 Zestimate®
    $161/sqft
    $3,409 Estimated rent

    Home value

    $779,600

    $686,000 - $897,000

    $3,409/mo

    Zestimate® history
    Loading
    Loading...

    Owner options

    List your home for rent

    $3,409/mo

    Rent Zestimate®

    Find your next renter with Zillow Rental Manager. Plus, with online applications, you can quickly screen prospective tenants – for free.

    Learn more

    $3,409/mo

    Rent Zestimate®

    Refinance and save

    $4,724/mo

    Est. payment

    Refinancing to a lower rate could help reduce your monthly payments and save thousands over the life of the loan.

    See today's rates

    $4,724/mo

    Est. payment

    Explore your selling options

    Work with a Zillow partner agent

    Leverage their expertise and Zillow's premium Showcase listings to get your home seen by more buyers.

    Get started

    List with your own agent

    Get your home in front of millions of buyers by listing it on Zillow.

    Learn how to do it

    Sell it yourself

    Take full control of how buyers see your home on Zillow by listing For Sale by Owner (FSBO).

    List your home

    What's special

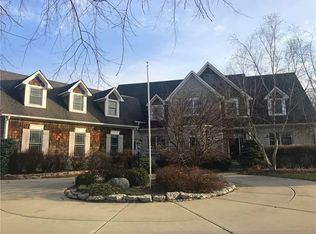
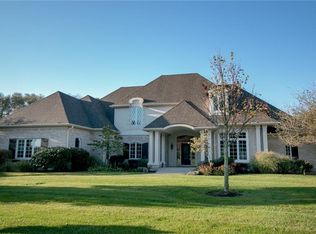
    This gorgeous all brick French country home is a MUST SEE! It will mark all the boxes. 4,500 SF with 1,358 SF upstairs, 4 Bed/3.5 Bath home that is perfectly located on a cul-de-sac in the sought after, single entrance, Foster Brach Woods neighborhood within the Pendleton School district. It is the perfect blend of charm and elegance. The covered patio will draw you into a warm welcome. Once you're through the door, you will quickly find your self stepping into the lovely elegance of the grand foyer. The WOW's don't stop there. This home has soaring 12' ft ceilings, grand windows for beautiful natural light, multiple living spaces and a master suite on main. The Master suite boost a spacious sitting area, dbl walk-in closest and large master bath. The open formal dining room and great room are two perfect spaces for entertaining, both with great views through the picturesque windows. The kitchen area is definitely a highlight to this home. It is centrally located for the perfect flow of life. Kitchen is upgraded with custom cabinets, new ss appliances, cambria quartz countertops, large island w/ breakfast bar and separate coffee bar. Off the kitchen you can head to the spacious den/office with beautiful built-in shelves or into the cozy family room with dbl sided gas log fireplace. Upstairs is 500 SF of space to stretch out with a large 3rd bedroom, spacious loft, full bath and oversized flex rm/4th bdrm. Outside sits a private patio that is just around the corner from the fenced in, heated inground saltwater sport pool. It all over looks a lush backyard. Can't forget the oversized 3 car garage. You won't want to miss this one! Schedule your showing asap.

    Zillow last checked:

    Listing updated:

    Listing Provided by:

    Stacy Kanitz 765-623-8736,

    Keller Williams Indy Metro NE

    Bought with:

    Sharon Lovejoy

    BluPrint Real Estate Group

    Source: MIBOR as distributed by MLS GRID,MLS#: 22002938MLS Logo

    Facts & features

    Interior

    Bedrooms & bathrooms
    • Bedrooms: 4
    • Bathrooms: 4
    • Full bathrooms: 3
    • 1/2 bathrooms: 1
    • Main level bathrooms: 3
    • Main level bedrooms: 2
    Primary bedroom
    • Features: Carpet
    • Level: Main
    • Area: 432 Square Feet
    • Dimensions: 27x16
    Bedroom 2
    • Features: Hardwood
    • Level: Main
    • Area: 156 Square Feet
    • Dimensions: 13x12
    Bedroom 3
    • Features: Carpet
    • Level: Upper
    • Area: 168 Square Feet
    • Dimensions: 14x12
    Bedroom 4
    • Features: Vinyl Plank
    • Level: Upper
    • Area: 168 Square Feet
    • Dimensions: 14x12
    Breakfast room
    • Features: Hardwood
    • Level: Main
    • Area: 144 Square Feet
    • Dimensions: 12x12
    Dining room
    • Features: Parquet
    • Level: Main
    • Area: 210 Square Feet
    • Dimensions: 15x14
    Great room
    • Features: Parquet
    • Level: Main
    • Area: 225 Square Feet
    • Dimensions: 15x15
    Kitchen
    • Features: Hardwood
    • Level: Main
    • Area: 224 Square Feet
    • Dimensions: 16x14
    Laundry
    • Features: Tile-Ceramic
    • Level: Main
    • Area: 60 Square Feet
    • Dimensions: 10x6
    Library
    • Features: Hardwood
    • Level: Main
    • Area: 224 Square Feet
    • Dimensions: 16x14
    Living room
    • Features: Carpet
    • Level: Main
    • Area: 432 Square Feet
    • Dimensions: 27x16
    Loft
    • Features: Carpet
    • Level: Upper
    • Area: 100 Square Feet
    • Dimensions: 10x10
    Heating
    • Forced Air
    Cooling
    • Has cooling: Yes
    Appliances
    • Included: Electric Cooktop, Dishwasher, Dryer, Disposal, Gas Water Heater, Humidifier, Microwave, Oven, Range Hood, Refrigerator, Washer, Water Softener Owned
    • Laundry: Main Level
    Features
    • Attic Access, Breakfast Bar, Bookcases, High Ceilings, Tray Ceiling(s), Kitchen Island, Entrance Foyer, Ceiling Fan(s), Hardwood Floors, High Speed Internet, Eat-in Kitchen, Pantry, Smart Thermostat, Walk-In Closet(s)
    • Flooring: Hardwood
    • Windows: Wood Work Painted
    • Has basement: No
    • Attic: Access Only
    • Number of fireplaces: 2
    • Fireplace features: Double Sided, Family Room, Gas Log, Great Room
    Interior area
    • Total structure area: 4,500
    • Total interior livable area: 4,500 sqft

    Property

    Parking
    • Total spaces: 3
    • Parking features: Attached
    • Attached garage spaces: 3
    Features
    • Levels: One and One Half
    • Stories: 1
    • Patio & porch: Covered, Patio, Porch
    • Pool features: Fenced, Heated, In Ground, Pool Cover, Salt Water
    Lot
    • Size: 0.85 Acres
    • Features: Cul-De-Sac, Sidewalks, Street Lights, Mature Trees, Trees-Small (Under 20 Ft)
    Details
    • Parcel number: 481513400043000041
    • Other equipment: Multiple Phone Lines
    • Horse amenities: None

    Construction

    Type & style
    • Home type: SingleFamily
    • Architectural style: French Provincial
    • Property subtype: Residential, Single Family Residence
    Materials
    • Brick
    • Foundation: Concrete Perimeter
    Condition
    • New construction: No
    • Year built: 2000

    Utilities & green energy

    • Water: Private Well

    Community & neighborhood

    Location
    • Region: Pendleton
    • Subdivision: Foster Branch Woods

    HOA & financial

    HOA
    • Has HOA: Yes
    • HOA fee: $1,200 annually
    • Amenities included: Maintenance, Snow Removal
    • Services included: Entrance Common, Maintenance, Snow Removal

    Price history

    DateEventPrice
    11/26/2024Sold$724,900$161/sqft
    Source: MIBOR as distributed by MLS GRID #22002938 Report a problem
    11/3/2024Pending sale$724,900$161/sqft
    Source: MIBOR as distributed by MLS GRID #22002938 Report a problem
    10/27/2024Price change$724,900-2%$161/sqft
    Source: MIBOR as distributed by MLS GRID #22002938 Report a problem
    10/19/2024Listed for sale$739,900$164/sqft
    Source: MIBOR as distributed by MLS GRID #22002938 Report a problem
    10/9/2024Pending sale$739,900$164/sqft
    Source: MIBOR as distributed by MLS GRID #22002938 Report a problem
    9/22/2024Listed for sale$739,900+66.3%$164/sqft
    Source: MIBOR as distributed by MLS GRID #22002938 Report a problem
    4/14/2016Sold$445,000-6.3%$99/sqft
    Source: MIBOR as distributed by MLS GRID #21392959 Report a problem
    3/8/2016Pending sale$475,000$106/sqft
    Source: Anderson #21392959 Report a problem
    1/9/2016Price change$475,000-5%$106/sqft
    Source: Anderson #21392959 Report a problem
    10/21/2015Price change$499,900-4.8%$111/sqft
    Source: Anderson #21363627 Report a problem
    7/6/2015Listed for sale$525,000+0.5%$117/sqft
    Source: Carpenter, REALTORS #21363627 Report a problem
    5/16/2005Sold$522,500$116/sqft
    Source: MIBOR as distributed by MLS GRID #2518750 Report a problem

    Public tax history

    YearProperty taxesTax assessment
    2025$5,352 +6.5%$607,500 +13.5%
    2024$5,023 +0.7%$535,200 +8.3%
    2023$4,987 +10.3%$494,200 -0.9%
    2022$4,522 +5%$498,900 +10.3%
    2021$4,307 +1.5%$452,400 +5.1%
    2020$4,243 $430,500 +1.6%
    2019-- $423,900 +11.1%
    2018$3,876 -0.2%$381,400 +0.2%
    2017$3,883 -0.5%$380,600
    2016$3,904 -2.2%$380,600 +1.1%
    2014$3,991 -0.1%$376,300 -0.3%
    2013$3,995 -1%$377,500 +1.8%
    2012$4,035 $370,700 -31.2%
    2011-- $539,100
    2010$5,629 -1.6%$539,100 -1.8%
    2009$5,720 $549,000 +3.1%
    2006-- $532,500 +9.8%
    2005-- $485,000

    Find assessor info on the county website

    Neighborhood: 46064

    Nearby schools

    GreatSchools rating
    Schools provided by the listing agent
    • Elementary: Pendleton Elementary School
    • Middle: Pendleton Heights Middle School
    • High: Pendleton Heights High School

    Source: MIBOR as distributed by MLS GRID. This data may not be complete. We recommend contacting the local school district to confirm school assignments for this home.

    Get a cash offer in 3 minutes
    Find out how much your home could sell for in as little as 3 minutes with a no-obligation cash offer.
    Estimated market value
    $779,600
    Get a cash offer in 3 minutes
    Find out how much your home could sell for in as little as 3 minutes with a no-obligation cash offer.
    Estimated market value
    $779,600