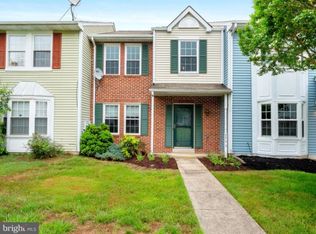
Considering the desirable features and the convenient location for shopping, schools, and commuting, this end unit townhouse is an attractive option for potential buyers. 3-bedroom, 2.5-bath end unit townhouse with a fenced yard is an excellent property choice. The added privacy and natural light that come with an end unit make it even more appealing. The presence of a fenced yard provides a secure space for outdoor activities and potentially a great area for pets to enjoy. The community offers playgrounds, outdoor pool and comunity center. Having shopping options nearby is convenient for daily necessities and makes errands more accessible. Additionally, the proximity of schools is beneficial, providing convenience and ease in commuting for students. The fact that the townhouse is within commuting distance to both Washington, D.C., and local military bases is a significant advantage. It allows for convenient access to employment opportunities in these areas. Commuting to D.C. can be time-consuming, so having a location that facilitates an easier commute is valuable. Similarly, being within commuting distance to local military bases is advantageous for military personnel or individuals working in related fields. New flooring and carpet installed in 2021, ensuring a fresh and modern interior. The roof was replaced in 2018, providing peace of mind and minimizing the need for immediate maintenance. Spacious living room and formal dining room (currently being used as office space), offers ample room for relaxation and entertaining guests. Eat-in kitchen, which is great for casual meals, and it conveniently connects to the backyard, featuring a new fence and a deck. This space could be ideal for outdoor activities, gatherings, or relaxation. Close proximity to schools and shopping, making daily errands and access to essential services convenient. This property has a lot to offer, with its recent upgrades, open layout, and desirable location. It will appeal to anyone seeking a comfortable and well-maintained living space. The property's proximity to Washington, D.C., and local military bases ensures a manageable commute for those working in these areas. Being within commuting distance to Washington, D.C., means you'll have access to a wide range of cultural, entertainment, and recreational options. It's worth noting that the specific commuting distance and times may vary depending on traffic conditions and transportation options available in your area. However, having a home that offers easy access to both the city and military bases can provide convenience and flexibility for various lifestyles.
Sold for $325,000
$325,000
6297 Whistlers Pl, Waldorf, MD 20603
3beds
1,460sqft
Townhouse
Built in 1989
2,337 Square Feet Lot
$339,600 Zestimate®
$223/sqft
$2,641 Estimated rent
Home value
$339,600
$323,000 - $357,000
$2,641/mo
Zestimate® history
Owner options
List your home for rent
$2,641/mo
Rent Zestimate®
Find your next renter with Zillow Rental Manager. Plus, with online applications, you can quickly screen prospective tenants – for free.
$2,641/mo
Rent Zestimate®
Refinance and save
$3,245/mo
Est. payment
Refinancing to a lower rate could help reduce your monthly payments and save thousands over the life of the loan.
$3,245/mo
Est. payment
Explore your selling options
Work with a Zillow partner agent
Leverage their expertise and Zillow's premium Showcase listings to get your home seen by more buyers.
Get startedList with your own agent
Get your home in front of millions of buyers by listing it on Zillow.
Learn how to do itSell it yourself
Take full control of how buyers see your home on Zillow by listing For Sale by Owner (FSBO).
List your homeWhat's special
Outdoor poolSecure spaceNatural lightShopping optionsNew fenceFormal dining roomAmple room
Zillow last checked:
Listing updated:
Listed by:
Tyna Lucke 301-752-6149,
CENTURY 21 New Millennium
Bought with:
Angela Whitaker
KW Metro Center
Source: Bright MLS,MLS#: MDCH2024728
Facts & features
Interior
Bedrooms & bathrooms
- Bedrooms: 3
- Bathrooms: 3
- Full bathrooms: 2
- 1/2 bathrooms: 1
- Main level bathrooms: 1
Rooms
- Room types: Living Room, Dining Room, Primary Bedroom, Bedroom 2, Bedroom 3, Kitchen, Foyer, Laundry
Basement
- Area: 0
Heating
- Heat Pump, Electric
Cooling
- Ceiling Fan(s), Central Air, Electric
Appliances
- Included: Dishwasher, Disposal, Dryer, Exhaust Fan, Humidifier, Ice Maker, Oven/Range - Electric, Range Hood, Refrigerator, Washer, Electric Water Heater
- Laundry: Washer/Dryer Hookups Only, Laundry Room
Features
- Attic, Kitchen - Table Space, Dining Area, Primary Bath(s), Chair Railings, Floor Plan - Traditional
- Flooring: Wood
- Windows: Window Treatments
- Has basement: No
- Has fireplace: No
Interior area
- Total structure area: 1,460
- Total interior livable area: 1,460 sqft
- Finished area above ground: 1,460
- Finished area below ground: 0
Property
Parking
- Total spaces: 2
- Parking features: Driveway
- Uncovered spaces: 2
Accessibility
- Accessibility features: None
Features
- Levels: Two
- Stories: 2
- Patio & porch: Deck
- Exterior features: Storage
- Pool features: Community
- Fencing: Back Yard
Lot
- Size: 2,337 Square Feet
Details
- Additional structures: Above Grade, Below Grade
- Parcel number: 0906178278
- Zoning: RESIDENTIAL
- Special conditions: Standard
Construction
Type & style
- Home type: Townhouse
- Architectural style: Colonial
- Property subtype: Townhouse
Materials
- Vinyl Siding
- Foundation: Slab
- Roof: Fiberglass
Condition
- New construction: No
- Year built: 1989
Utilities & green energy
- Sewer: Public Sewer
- Water: Public
- Utilities for property: Cable Available
Community & HOA
Community
- Security: Security System
- Subdivision: Deerwood
HOA
- Has HOA: Yes
- Amenities included: Bike Trail, Common Grounds, Community Center, Jogging Path, Pool, Tennis Court(s), Tot Lots/Playground
- HOA fee: $1,179 annually
Location
- Region: Waldorf
Financial & listing details
- Price per square foot: $223/sqft
- Tax assessed value: $233,267
- Annual tax amount: $3,148
- Date on market: 7/22/2023
- Listing agreement: Exclusive Right To Sell
- Listing terms: FHA,Conventional,VA Loan
- Ownership: Fee Simple
Price history
| Date | Event | Price |
|---|---|---|
| 9/20/2023 | Sold | $325,000+3.2%$223/sqft |
Source:  Bright MLS #MDCH2024728 Report a problem Bright MLS #MDCH2024728 Report a problem | ||
| 8/4/2023 | Contingent | $315,000$216/sqft |
Source: Bright MLS #MDCH2024728 Report a problem | ||
| 7/22/2023 | Listed for sale | $315,000+125%$216/sqft |
Source: Bright MLS #MDCH2024728 Report a problem | ||
| 5/21/2013 | Sold | $140,000+0.1%$96/sqft |
Source: Public Record Report a problem | ||
| 9/20/2012 | Pending sale | $139,900$96/sqft |
Source: DeHanas Real Estate Services #CH7897557 Report a problem | ||
| 8/17/2012 | Price change | $139,900-3.5%$96/sqft |
Source: DeHanas Real Estate Services #CH7897557 Report a problem | ||
| 8/2/2012 | Listed for sale | $144,900$99/sqft |
Source: DeHanas Real Estate Services #CH7897557 Report a problem | ||
Public tax history
| Year | Property taxes | Tax assessment |
|---|---|---|
| 2025 | $3,846 +7.5% | $263,433 +6.6% |
| 2024 | $3,578 +22.4% | $247,200 +6% |
| 2023 | $2,923 +19.8% | $233,267 -5.6% |
| 2022 | $2,439 -5.2% | $247,200 +20.4% |
| 2021 | $2,574 +9% | $205,400 +9% |
| 2020 | $2,361 +4.6% | $188,400 -8.3% |
| 2019 | $2,257 +11% | $205,400 +33% |
| 2018 | $2,033 +2.5% | $154,400 +2.5% |
| 2017 | $1,985 -8.1% | $150,700 +2.5% |
| 2016 | $2,159 | $147,000 +2.6% |
| 2015 | $2,159 | $143,300 |
| 2014 | $2,159 | $143,300 |
| 2013 | -- | $143,300 -19% |
| 2012 | -- | $176,900 |
| 2011 | -- | $176,900 |
| 2010 | -- | $176,900 -31% |
| 2009 | -- | $256,330 +18.9% |
| 2008 | -- | $215,572 +23.3% |
| 2007 | -- | $174,816 +30.4% |
| 2006 | -- | $134,060 +8.9% |
| 2005 | -- | $123,160 +9.7% |
| 2004 | -- | $112,260 +10.8% |
| 2003 | -- | $101,360 +1% |
| 2002 | -- | $100,376 +1% |
| 2001 | -- | $99,393 |
Find assessor info on the county website
Neighborhood: 20603
Nearby homes
- $336,6003 bd3 ba1.3k sqft6296 Whistlers Pl, Waldorf, MD 20603Off Market
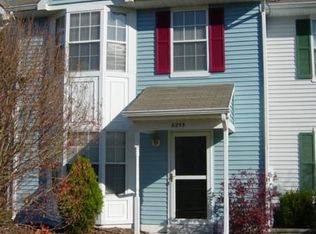
- $335,9003 bd2 ba1.3k sqft6295 Whistlers Pl, Waldorf, MD 20603Off Market
- $329,4003 bd2 ba1.4k sqft6294 Whistlers Pl, Waldorf, MD 20603Off Market
- $328,1003 bd3 ba1.4k sqft6298 Whistlers Pl, Waldorf, MD 20603Off Market
- $335,700-- bd2 ba1.4k sqft6293 Whistlers Pl, Waldorf, MD 20603Off Market
- $200-- bd-- ba-- sqft6293 Whistlers Pl, Waldorf, MD 20603Off Market
- $332,0003 bd2 ba1.4k sqft6233 Wolverine Pl, Waldorf, MD 20603Off Market
- $327,000-- bd2 ba1.4k sqft6310 Whistlers Pl, Waldorf, MD 20603Off Market
Nearby schools
GreatSchools rating
- 4/10William B. Wade Elementary SchoolGrades: PK-5Distance: 0.9 mi
- 6/10Theodore G. Davis Middle SchoolGrades: 6-8Distance: 2.1 mi
- 3/10Westlake High SchoolGrades: 9-12Distance: 0.4 mi
Schools provided by the listing agent
- High: Westlake
- District: Charles County Public Schools
Source: Bright MLS. This data may not be complete. We recommend contacting the local school district to confirm school assignments for this home.
Get a cash offer in 3 minutes
Find out how much your home could sell for in as little as 3 minutes with a no-obligation cash offer.
Estimated market value
$339,600
Get a cash offer in 3 minutes
Find out how much your home could sell for in as little as 3 minutes with a no-obligation cash offer.
Estimated market value
$339,600
- Maryland
- Charles County
- Waldorf
- 20603
- 6297 Whistlers Pl
Nearby cities
Nearby zip codes
Other Waldorf Topics
