Welcome to this beautifully maintained 3-bedroom, 2-bath ranch home in the desirable Woodhaven community! Built in 2022 by Fischer Homes, this popular Preston Modern Farmhouse floor plan offers 1,643 square feet of thoughtfully designed living space with modern finishes and abundant natural light throughout. The open-concept layout features a spacious family room that flows seamlessly into a bright morning room, creating the perfect space for everyday living and entertaining. The kitchen is equipped with soft-close cabinetry, a center island with laminate countertops, and a full suite of appliances installed in 2022. Even better, the washer and dryer are included, making this home truly move-in ready. Retreat to the private owner's suite, complete with a spacious walk-in closet and an ensuite bath featuring double sinks, a soaking tub, separate shower, and private water closet. Two additional bedrooms provide flexibility for guests, a home office, growing families, etc. Enjoy peaceful views from the backyard with no rear neighbors, as the home backs up to a scenic farm field for added privacy. Seller-added upgrades include a water softener, additional shelving, window treatments, and window screens. The oversized 2-car garage includes a bump-out, providing extra space for storage, a workshop area, or additional parking needs. Residents of Woodhaven enjoy access to neighborhood amenities including a community pool and playground. Don't miss the opportunity to own this nearly new home that combines modern convenience, functional design, and a desirable location.
Sold
Zillow last checked:
Listing updated:
Bought with:
Lisa Kercheval Aerne
F.C. Tucker Company
Source: MIBOR as distributed by MLS GRID,MLS#: 22101802
Price history
| Date | Event | Price |
|---|---|---|
| 7/31/2026 | Sold | $313,000-1.3%$192/sqft |
Source:  MIBOR as distributed by MLS GRID #22101802 Report a problem MIBOR as distributed by MLS GRID #22101802 Report a problem | ||
| 7/14/2026 | Pending sale | $317,000$195/sqft |
Source: MIBOR as distributed by MLS GRID #22101802 Report a problem | ||
| 7/1/2026 | Listed for sale | $317,000+11.6%$195/sqft |
Source: MIBOR as distributed by MLS GRID #22101802 Report a problem | ||
| 5/6/2024 | Listing removed | -- |
Source: Zillow Rentals Report a problem | ||
| 4/18/2024 | Listed for rent | $2,000$1/sqft |
Source: Zillow Rentals Report a problem | ||
| 6/5/2023 | Listing removed | -- |
Source: Zillow Rentals Report a problem | ||
| 4/11/2023 | Listed for rent | $2,000$1/sqft |
Source: Zillow Rentals Report a problem | ||
| 1/30/2023 | Listing removed | -- |
Source: Zillow Rentals Report a problem | ||
| 1/1/2023 | Listed for rent | $2,000$1/sqft |
Source: Zillow Rentals Report a problem | ||
| 11/14/2022 | Sold | $284,000-5%$174/sqft |
Source: MIBOR as distributed by MLS GRID #21830711 Report a problem | ||
| 10/31/2022 | Pending sale | $299,000$184/sqft |
Source: MIBOR as distributed by MLS GRID #21830711 Report a problem | ||
| 10/20/2022 | Price change | $299,000-5.1%$184/sqft |
Source: MIBOR as distributed by MLS GRID #21830711 Report a problem | ||
| 9/12/2022 | Price change | $315,000-7.4%$193/sqft |
Source: MIBOR as distributed by MLS GRID #21830711 Report a problem | ||
| 8/19/2022 | Price change | $340,000+8.9%$209/sqft |
Source: MIBOR as distributed by MLS GRID #21830711 Report a problem | ||
| 12/30/2021 | Pending sale | $312,104$192/sqft |
Source: MIBOR as distributed by MLS GRID #21830711 Report a problem | ||
| 12/30/2021 | Listed for sale | $312,104$192/sqft |
Source: MIBOR as distributed by MLS GRID #21830711 Report a problem | ||
Nearby homes
- $433,1004 bd2 ba2.8k sqft6289 Woodhaven Dr, McCordsville, IN 46055Off Market
- $418,0004 bd3 ba2.8k sqft6305 N Woodhaven Dr, McCordsville, IN 46055Sold
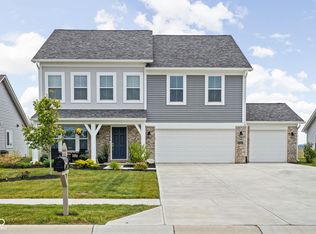
- $374,0004 bd2 ba2k sqft6321 N Woodhaven Dr, McCordsville, IN 46055Off Market
- $396,7003 bd2 ba2.2k sqft6275 Woodhaven Dr, McCordsville, IN 46055Off Market
Get a cash offer in 3 minutes
Find out how much your home could sell for in as little as 3 minutes with a no-obligation cash offer.
Estimated market value
$313,100
