Experience the pinnacle of modern luxury in this architectural masterpiece, perfectly positioned on a magnificent lot with sweeping, panoramic views. Spanning nearly 7,000 square feet, this residence seamlessly blends high-end sophistication with a warm, inviting atmosphere designed for both grand entertaining and effortless daily living.
The heart of the home is an expansive open floor plan that flows naturally into a chef’s dream kitchen. Here, you’ll find top-of-the-line appliances, custom cabinetry, and a massive center island that serves as the home’s social anchor. A substantial butler's pantry ensures your culinary space remains as organized as it is beautiful. Nearby, the sophisticated fireplace serves as a stunning focal point, adding a layer of cozy elegance to the main living area, enhanced with the floor to ceiling windows.
The amenities in this home are truly second to none. The fully finished lower level is a dedicated entertainment hub, complete with a sleek wet bar, a private sauna, and a comprehensive workout room and gym. For the enthusiast, the five-car heated garage is a showstopper. (Golf simulator not included)
Step outside to discover your own private retreat. The screened deck complete with fireplace offers a tranquil spot to take in the views, while the expansive, pool-ready yard provides a blank canvas for your ultimate outdoor oasis.
Located in the prestigious Ridge at Elm Creek community, residents enjoy access to a neighborhood pool and playground, all while being just moments away from premier shopping, dining, parks, and extensive trail systems. With five spacious bedrooms, five designer bathrooms, and a modern laundry suite, every inch of this home has been curated for a lifestyle of unparalleled comfort.
Active
$1,899,000
6297 Yuma Ln N, Maple Grove, MN 55311
5beds
6,943sqft
Single Family
Built in 2022
0.28 Acres Lot
$-- Zestimate®
$274/sqft
$92/mo HOA
What's special
Sophisticated fireplaceMassive center islandPrivate saunaExpansive pool-ready yardFloor to ceiling windowsExpansive open floor planFive-car heated garage
- 33 days
- 699
- 36
Zillow last checked:
Listing updated:
Listed by:
Thomas B Meckey 612-327-8303,
MOVE
Source: NorthstarMLS as distributed by MLS GRID,MLS#: 7118865
Facts & features
Interior
Bedrooms & bathrooms
- Bedrooms: 5
- Bathrooms: 5
- Full bathrooms: 2
- 3/4 bathrooms: 2
- 1/2 bathrooms: 1
Bedroom
- Level: Upper
- Area: 288 Square Feet
- Dimensions: 18x16
Bedroom 2
- Level: Upper
- Area: 270 Square Feet
- Dimensions: 18x15
Bedroom 3
- Level: Upper
- Area: 338 Square Feet
- Dimensions: 26x13
Bedroom 4
- Level: Upper
- Area: 168 Square Feet
- Dimensions: 14x12
Bedroom 5
- Level: Lower
- Area: 168 Square Feet
- Dimensions: 14x12
Other
- Level: Lower
- Area: 156 Square Feet
- Dimensions: 26x6
Exercise room
- Level: Lower
- Area: 380 Square Feet
- Dimensions: 20x19
Family room
- Level: Upper
- Area: 840 Square Feet
- Dimensions: 30x28
Family room
- Level: Lower
- Area: 910 Square Feet
- Dimensions: 35x26
Foyer
- Level: Main
- Area: 475 Square Feet
- Dimensions: 25x19
Kitchen
- Level: Main
- Area: 560 Square Feet
- Dimensions: 28x20
Laundry
- Level: Upper
- Area: 80 Square Feet
- Dimensions: 10x8
Living room
- Level: Main
- Area: 460 Square Feet
- Dimensions: 23x20
Mud room
- Level: Main
- Area: 110 Square Feet
- Dimensions: 11x10
Office
- Level: Main
- Area: 420 Square Feet
- Dimensions: 21x20
Other
- Level: Main
- Area: 112 Square Feet
- Dimensions: 14x08
Storage
- Level: Lower
- Area: 323 Square Feet
- Dimensions: 19x17
Sun room
- Level: Main
- Area: 196 Square Feet
- Dimensions: 14x14
Heating
- Forced Air
Cooling
- Central Air
Appliances
- Included: Air-To-Air Exchanger, Dishwasher, Disposal, Dryer, Exhaust Fan, Humidifier, Water Filtration System, Range, Refrigerator, Washer, Water Softener Rented
- Laundry: Laundry Room, Upper Level
Features
- Basement: Daylight,Drain Tiled,Finished,Full,Storage/Locker,Sump Pump,Walk-Out Access
- Number of fireplaces: 3
- Fireplace features: Gas, Living Room, Other, Stone
Interior area
- Total structure area: 6,943
- Total interior livable area: 6,943 sqft
- Finished area above ground: 4,817
- Finished area below ground: 2,126
Property
Parking
- Total spaces: 5
- Parking features: Attached, Concrete, Garage, Garage Door Opener, Heated Garage, Insulated Garage, Storage
- Attached garage spaces: 5
- Has uncovered spaces: Yes
- Details: Garage Dimensions (38x33)
Accessibility
- Accessibility features: None
Features
- Levels: Two
- Stories: 2
- Patio & porch: Covered, Deck, Front Porch, Patio, Porch, Screened
- Fencing: Partial
Lot
- Size: 0.28 Acres
- Dimensions: 87 x 133 x 85 x 148
Details
- Foundation area: 2126
- Parcel number: 3211922430031
- Zoning description: Residential-Single Family
Construction
Type & style
- Home type: SingleFamily
- Property subtype: Single Family
Materials
- Roof: Age 8 Years or Less
Condition
- New construction: No
- Year built: 2022
Utilities & green energy
- Gas: Natural Gas
- Sewer: City Sewer/Connected
- Water: City Water/Connected
Community & HOA
Community
- Subdivision: The Ridge At Elm Creek 3rd Add
HOA
- Has HOA: Yes
- Services included: Professional Mgmt, Recreation Facility, Shared Amenities
- HOA fee: $92 monthly
- HOA name: The Ridge at Elm Creek
- HOA phone: 763-499-9100
Location
- Region: Maple Grove
Financial & listing details
- Price per square foot: $274/sqft
- Tax assessed value: $1,473,600
- Annual tax amount: $19,959
- Date on market: 7/30/2026
- Cumulative days on market: 155 days
Estimated market value
Not available
Estimated sales range
Not available
Not available
Price history
| Date | Event | Price |
|---|---|---|
| 7/30/2026 | Listed for sale | $1,899,000-5%$274/sqft |
Source:  NorthstarMLS as distributed by MLS GRID #7118865 Report a problem NorthstarMLS as distributed by MLS GRID #7118865 Report a problem | ||
| 6/17/2026 | Listing removed | $1,999,000$288/sqft |
Source: NorthstarMLS as distributed by MLS GRID #7064442 Report a problem | ||
| 6/8/2026 | Listing removed | $18,000$3/sqft |
Source: Zillow Rentals Report a problem | ||
| 4/29/2026 | Listed for sale | $1,999,000-12.9%$288/sqft |
Source: NorthstarMLS as distributed by MLS GRID #7064442 Report a problem | ||
| 4/29/2026 | Listing removed | $2,295,000$331/sqft |
Source: NorthstarMLS as distributed by MLS GRID #7055824 Report a problem | ||
| 4/15/2026 | Listed for sale | $2,295,000-4.2%$331/sqft |
Source: NorthstarMLS as distributed by MLS GRID #7055824 Report a problem | ||
| 4/15/2026 | Listing removed | $2,395,000$345/sqft |
Source: NorthstarMLS as distributed by MLS GRID #7024122 Report a problem | ||
| 3/21/2026 | Listed for rent | $18,000$3/sqft |
Source: Zillow Rentals Report a problem | ||
| 2/20/2026 | Listed for sale | $2,395,000+4.4%$345/sqft |
Source: NorthstarMLS as distributed by MLS GRID #7024122 Report a problem | ||
| 7/24/2025 | Listing removed | $2,295,000$331/sqft |
Source: NorthstarMLS as distributed by MLS GRID #6730094 Report a problem | ||
| 5/30/2025 | Listed for sale | $2,295,000-4.2%$331/sqft |
Source: NorthstarMLS as distributed by MLS GRID #6730094 Report a problem | ||
| 5/30/2025 | Listing removed | $2,395,000$345/sqft |
Source: NorthstarMLS as distributed by MLS GRID #6675858 Report a problem | ||
| 3/14/2025 | Listed for sale | $2,395,000+16.4%$345/sqft |
Source: NorthstarMLS as distributed by MLS GRID #6675858 Report a problem | ||
| 11/23/2022 | Sold | $2,056,920+11.2%$296/sqft |
Source: NorthstarMLS as distributed by MLS GRID #6140943 Report a problem | ||
| 1/11/2022 | Pending sale | $1,850,525+549.3%$267/sqft |
Source: NorthstarMLS as distributed by MLS GRID #6140943 Report a problem | ||
| 12/28/2021 | Sold | $285,000$41/sqft |
Source: Public Record Report a problem | ||
Public tax history
| Year | Property taxes | Tax assessment |
|---|---|---|
| 2025 | $19,075 +7.4% | $1,473,600 +0.8% |
| 2024 | $17,763 +1199.8% | $1,462,600 +2% |
| 2023 | $1,367 +47% | $1,433,900 +215.9% |
| 2022 | $930 | $453,900 |
Find assessor info on the county website
Monthly payment
Est. payment
Payment breakdown
Explore the cost of this home by adjusting the details. Changes won't be saved.Climate risks
Neighborhood: 55311
Similar homes
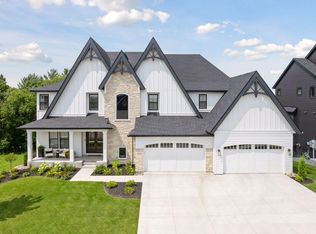
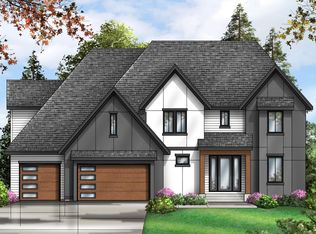
- $1,649,9005 bd6 ba5.3k sqft6304 Xene Ln N, Maple Grove, MN 55311For Sale

 MLS ID #7127154, Amber Miller, Dwell Realty Partners, LLC. NorthstarMLS as distributed by MLS GRID
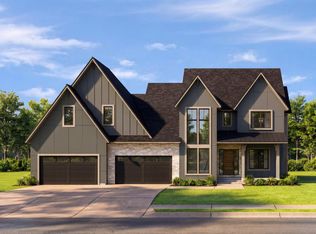
 - $1,795,0005 bd5 ba6.1k sqft16571 64th Ave N, Maple Grove, MN 55311New Construction
 MLS ID #7068920, Aaron R Lowe, Compass. NorthstarMLS as distributed by MLS GRID
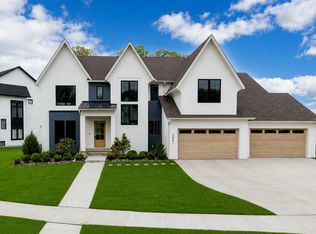
 - $2,295,0005 bd5 ba6.2k sqft6481 Archer Ln N, Maple Grove, MN 55311For Sale
 MLS ID #7075491, Blake Edward Swanson, New Haus Real Estate, Inc.. NorthstarMLS as distributed by MLS GRID
 - $1,449,0005 bd5 ba4.8k sqft6288 Weston Ln N, Maple Grove, MN 55311For Sale
 MLS ID #7097390, The Holmers Group, Keller Williams Premier Realty Lake Minnetonka. NorthstarMLS as distributed by MLS GRID
 - $1,210,0005 bd5 ba4.7k sqft6336 Yuma Ln N, Maple Grove, MN 55311For SaleMLS ID #7123924, Mark P. Abdel, RE/MAX Advantage Plus. NorthstarMLS as distributed by MLS GRID
- $1,595,0005 bd5 ba5.4k sqft16500 64th Ave N, Maple Grove, MN 55311New ConstructionMLS ID #7002996, Lucas K Hanson, Edina Realty, Inc.. NorthstarMLS as distributed by MLS GRID
- $1,195,0005 bd5 ba5k sqft17853 76th Ave N, Maple Grove, MN 55311For SaleMLS ID #7115108, Cathryn Perinovic, Curated Realty Group. NorthstarMLS as distributed by MLS GRID
- $1,875,0005 bd7 ba7.3k sqft2830 Cabaline Trl, Hamel, MN 55340For SaleMLS ID #7077399, Desrochers Realty Group, eXp Realty. NorthstarMLS as distributed by MLS GRID
- $2,775,0005 bd6 ba7.1k sqft6324 Fountain Ln N, Maple Grove, MN 55311New ConstructionMLS ID #6809189, Lucas K Hanson, Edina Realty, Inc.. NorthstarMLS as distributed by MLS GRID
- $1,759,9005 bd6 ba5.3k sqft16865 46th Ave N, Plymouth, MN 55446For SaleMLS ID #7086311, Timothy Beduhn, Coldwell Banker Realty. NorthstarMLS as distributed by MLS GRID
- $1,695,0005 bd5 ba5.4k sqft754 Shawnee Woods Rd, Hamel, MN 55340For SaleMLS ID #7072378, BROWN & Co Residential, eXp Realty. NorthstarMLS as distributed by MLS GRID
- $1,920,0003 bd3 ba3.6k sqft15 Queensland Ln N, Plymouth, MN 55447For SaleMLS ID #7109797, Steve M Albers, RE/MAX Results. NorthstarMLS as distributed by MLS GRID
- $1,995,0005 bd5 ba4.3k sqft633 Park St E, Wayzata, MN 55391For SaleMLS ID #7119431, Stickney Real Estate – David Stickney, Coldwell Banker Realty. NorthstarMLS as distributed by MLS GRID
- $1,965,0005 bd5 ba6.1k sqft6310 Poplar Ln, Corcoran, MN 55340New ConstructionMLS ID #6768811, Lucas K Hanson, Edina Realty, Inc.. NorthstarMLS as distributed by MLS GRID
- $1,125,0005 bd4 ba5.3k sqft10229 Queensland Ln N, Maple Grove, MN 55311For SaleMLS ID #7112159, Jan Rolfe, RE/MAX Advantage Plus. NorthstarMLS as distributed by MLS GRID
- $1,039,0005 bd5 ba5.1k sqft5310 Black Oaks Ln N, Plymouth, MN 55446For SaleMLS ID #7113592, Allison Taylor Wilke LeMond, Coldwell Banker Realty. NorthstarMLS as distributed by MLS GRID
- $1,074,9995 bd5 ba4.1k sqft16830 59th Ave N, Plymouth, MN 55446For SaleMLS ID #7063914, Jacob Kuiper, eXp Realty. NorthstarMLS as distributed by MLS GRID
- $1,525,0005 bd5 ba5.2k sqft10382 Peony Ln N, Maple Grove, MN 55311New ConstructionMLS ID #7064768, Lucas K Hanson, Edina Realty, Inc.. NorthstarMLS as distributed by MLS GRID
- $1,495,0006 bd7 ba5.6k sqft18393 56th Ct N, Plymouth, MN 55446New ConstructionMLS ID #7132283, Elizabeth "Betsy" Hartmann, RE/MAX Results. NorthstarMLS as distributed by MLS GRID
