Welcome Home to The Villages Golf and Country Club, San Jose's Premiere Active 55+ Gated Community in Evergreen. This home is a 1 story end unit townhome with a water feature view out the back sliding glass doors and off the back patio. 2 bedrooms, 2 bathrooms with stall showers, 2 car extra deep garage with a WiFi smart door opener, washer & dryer hookups and built in cabinetry for extensive storage. The kitchen offers a Corian style countertop with the integrated sink and plenty of overhead lighting. Primary suite offers a large bedroom, walk in closet and an attached bathroom with a bidet toilet seat and a low step in 5 foot shower with grab bars and room for a shower chair if necessary. The secondary bedroom features a skylight and a walk in closet as well. Livingroom and dining area combination offer custom built in cabinetry and a window seat. New carpets in bedrooms, closets and livingroom and dining area.
For sale
Price cut: $100K (9/3)
$599,000
6298 Blauer Ln, San Jose, CA 95135
2beds
1,340sqft
Townhouse, Residential
Built in 1974
-- sqft lot
$592,800 Zestimate®
$447/sqft
$1,531/mo HOA
What's special
- 69 days
- 848
- 14
Zillow last checked:
Listing updated:
Listed by:
Bo Baker 01380550 831-345-6202,
Lifesaver Realty 844-633-7653,
Marcene Baker 01380551 831-566-5501,
Lifesaver Realty
Source: MLSListings Inc,MLS#: ML82052379
Facts & features
Interior
Bedrooms & bathrooms
- Bedrooms: 2
- Bathrooms: 2
- Full bathrooms: 2
Bedroom
- Features: GroundFloorBedroom, WalkinCloset, PrimaryBedroomonGroundFloor, BedroomonGroundFloor2plus
Bathroom
- Features: PrimaryStallShowers, StallShower2plus, UpdatedBaths
Dining room
- Features: DiningAreainLivingRoom
Family room
- Features: SeparateFamilyRoom
Kitchen
- Features: Countertop_SolidSurfceCorian
Heating
- Central Forced Air
Cooling
- Central Air
Appliances
- Included: Dishwasher, Range Hood, Microwave, Electric Oven/Range, Refrigerator, Washer/Dryer
- Laundry: In Garage
Features
- One Or More Skylights, Vaulted Ceiling(s), Walk-In Closet(s)
- Flooring: Carpet, Laminate, Tile
- Number of fireplaces: 1
- Fireplace features: Living Room
- Common walls with other units/homes: End Unit
Interior area
- Total structure area: 1,340
- Total interior livable area: 1,340 sqft
Property
Parking
- Total spaces: 2
- Parking features: Attached, Garage Door Opener, Guest, Parking Restrictions
- Attached garage spaces: 2
Accessibility
- Accessibility features: Grip-Accessible Features, Customized Wheelchair Accessible
Features
- Stories: 1
- Patio & porch: Balcony/Patio
- Pool features: Community, In Ground, Lap
- Spa features: Other
- Has view: Yes
- View description: Greenbelt, Lake, Water
- Has water view: Yes
- Water view: Lake,Water
Details
- Parcel number: 66505021
- Zoning: R1-1P
- Special conditions: Standard
- Horse amenities: BoardingStable, RidingTrails
Construction
Type & style
- Home type: Townhouse
- Property subtype: Townhouse, Residential
Materials
- Foundation: Slab
- Roof: Other, Tile
Condition
- New construction: No
- Year built: 1974
Utilities & green energy
- Gas: NaturalGas, PublicUtilities
- Sewer: Public Sewer
- Water: Public
- Utilities for property: Natural Gas Available, Public Utilities, Water Public
Community & HOA
Community
- Senior community: Yes
HOA
- Has HOA: Yes
- Amenities included: Barbecue Area, Club House, Community Pool, Community Security Gate, Conference Facilities, Game Court Outdoor, Garden Greenbelt Trails, Organized Activities, Putting Green
- HOA fee: $1,531 monthly
Location
- Region: San Jose
Financial & listing details
- Price per square foot: $447/sqft
- Tax assessed value: $896,720
- Date on market: 6/26/2026
- Listing agreement: ExclusiveRightToSell
- Listing terms: CashorConventionalLoan
Estimated market value
$592,800
$563,000 - $622,000
$3,664/mo
Price history
| Date | Event | Price |
|---|---|---|
| 9/3/2026 | Price change | $599,000-14.3%$447/sqft |
Source:  MLSListings Inc #ML82052379 Report a problem MLSListings Inc #ML82052379 Report a problem | ||
| 7/24/2026 | Price change | $699,000-4.1%$522/sqft |
Source: MLSListings Inc #ML82052379 Report a problem | ||
| 6/26/2026 | Listed for sale | $729,000-13.7%$544/sqft |
Source: MLSListings Inc #ML82052379 Report a problem | ||
| 2/28/2023 | Sold | $845,000+119.5%$631/sqft |
Source:  Bay East AOR #41020337 Report a problem Bay East AOR #41020337 Report a problem | ||
| 8/21/2003 | Sold | $385,000$287/sqft |
Source: Public Record Report a problem | ||
Public tax history
| Year | Property taxes | Tax assessment |
|---|---|---|
| 2026 | -- | $896,720 +2% |
| 2025 | $11,652 +1.6% | $879,138 +2% |
| 2024 | $11,468 +138.6% | $861,900 +154.3% |
| 2023 | $4,806 +0.2% | $338,954 +2% |
| 2022 | $4,796 +1.7% | $332,309 +2% |
| 2021 | $4,717 +3.9% | $325,794 +1% |
| 2020 | $4,542 | $322,454 +2% |
| 2019 | $4,542 +3% | $316,132 +2% |
| 2018 | $4,409 | $309,934 +2% |
| 2017 | $4,409 +1.6% | $303,858 +2% |
| 2016 | $4,339 +4.2% | $297,901 +1.5% |
| 2015 | $4,164 +4.9% | $293,427 +2% |
| 2014 | $3,970 | $287,680 +0.5% |
| 2013 | -- | $286,381 +2% |
| 2012 | -- | $280,766 +2% |
| 2011 | -- | $275,261 +0.8% |
| 2010 | -- | $273,205 -0.2% |
| 2009 | -- | $273,855 +2% |
| 2008 | -- | $268,486 +2% |
| 2007 | -- | $263,223 +2% |
| 2006 | -- | $258,063 +2% |
| 2005 | -- | $253,004 -34.3% |
| 2004 | -- | $385,000 +99.4% |
| 2003 | -- | $193,108 +2% |
| 2002 | -- | $189,322 +2% |
| 2001 | -- | $185,611 |
Find assessor info on the county website
Monthly payment
Est. payment
Payment breakdown
Explore the cost of this home by adjusting the details. Changes won't be saved.Climate risks
Neighborhood: Evergreen
Nearby schools
Schools provided by the listing agent
- District: EvergreenElementary
Source: MLSListings Inc. This data may not be complete. We recommend contacting the local school district to confirm school assignments for this home.


Similar homes
- $588,0002 bd2 ba1.2k sqft5177 Cribari Knls, San Jose, CA 95135For Sale
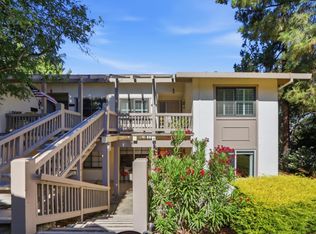 MLS ID #ML82051756, Jontom Trieu. MLSListings Inc
 - $519,0002 bd2 ba1.2k sqft5058 Cribari Vale, San Jose, CA 95135For Sale
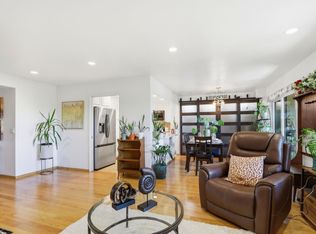 MLS ID #ML82045474, Anita Gat. MLSListings Inc
 - $645,0002 bd2 ba1.3k sqft5081 Cribari Blfs, San Jose, CA 95135For Sale
 MLS ID #ML82035562, Suzanne Rodda. MLSListings Inc
 - $510,0002 bd2 ba1.2k sqft5435 Cribari Grn, San Jose, CA 95135For Sale
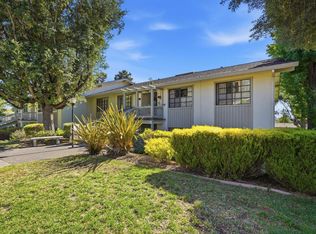 MLS ID #ML82053573, Carmen Ledesma. MLSListings Inc
Local buyer's agents are ready to help
