This stunning ranch home has it all! Open concept layout with chef's kitchen leading to the expansive covered front porch, beautiful decor throughout, all appliances included, gorgeous formal dining room, fabulous primary suite with enormous walk-in closet, first floor laundry, 2-car garage and private back yard/patio area. New skirting in 2025, new roof in 2022, new laminate 2019/2021, new furnace/air in 2018. Enjoy a turnkey lifestyle in this wonderful resort like community! Golf, tennis, community center, and more! Just minutes to the expressways, shopping, and all conveniences. You won't want to miss this one! Delayed showings until 9am on 7/8/26 and delayed negotiations until 7/15/26 at 2pm.
Active
$184,900
6298 Kims Dr, Victor, NY 14564
3beds
1,904sqft
Manufactured Home, Single Family Residence
Built in 2008
4,356 Square Feet Lot
$-- Zestimate®
$97/sqft
$993/mo HOA
What's special
Beautiful decor throughoutFirst floor laundryAll appliances includedGorgeous formal dining roomOpen concept layoutExpansive covered front porch
- 12 days |
- 1,503 |
- 107 |
Zillow last checked:
Listing updated:
Listed by:
Howard Hanna 585-433-2734,
Sam J. Cretekos 585-421-3440,
Michele M. Maloney 585-433-2734,
Howard Hanna
Source: NYSAMLSs,MLS#: R1693489 Originating MLS: Rochester
Originating MLS: RochesterFacts & features
Interior
Bedrooms & bathrooms
- Bedrooms: 3
- Bathrooms: 2
- Full bathrooms: 2
- Main level bathrooms: 2
- Main level bedrooms: 3
Heating
- Gas, Forced Air
Cooling
- Central Air
Appliances
- Included: Dryer, Dishwasher, Electric Oven, Electric Range, Disposal, Microwave, Refrigerator, Washer
- Laundry: Main Level
Features
- Ceiling Fan(s), Separate/Formal Dining Room, Eat-in Kitchen, Separate/Formal Living Room, Kitchen Island, Sliding Glass Door(s), Main Level Primary, Primary Suite, Programmable Thermostat
- Flooring: Carpet, Laminate, Luxury Vinyl, Varies
- Doors: Sliding Doors
- Windows: Thermal Windows
- Basement: None
- Has fireplace: No
Interior area
- Total structure area: 1,904
- Total interior livable area: 1,904 sqft
Property
Parking
- Total spaces: 2
- Parking features: Attached, Garage, Garage Door Opener
- Attached garage spaces: 2
Features
- Levels: One
- Stories: 1
- Patio & porch: Covered, Deck, Patio, Porch
- Exterior features: Blacktop Driveway, Deck, Patio, Private Yard, See Remarks
- Pool features: Association, Community
Lot
- Size: 4,356 Square Feet
- Dimensions: 60 x 120
- Features: Rectangular, Rectangular Lot, Residential Lot
Details
- Parcel number: 0000000
- Lease amount: $712
- Special conditions: Standard
Construction
Type & style
- Home type: MobileManufactured
- Architectural style: Manufactured Home,Mobile Home,Ranch
- Property subtype: Manufactured Home, Single Family Residence
Materials
- Vinyl Siding
- Foundation: Other, See Remarks
- Roof: Shingle
Condition
- Resale
- Year built: 2008
Details
- Builder model: Commodore
Utilities & green energy
- Electric: Circuit Breakers
- Sewer: Connected
- Water: Connected, Public
- Utilities for property: Cable Available, Sewer Connected, Water Connected
Community & HOA
Community
- Subdivision: Gypsum Mills
HOA
- Amenities included: Clubhouse, Golf Course, Pool, Tennis Court(s)
- HOA fee: $993 monthly
Location
- Region: Victor
Financial & listing details
- Price per square foot: $97/sqft
- Annual tax amount: $3,000
- Date on market: 7/8/2026
- Listing terms: Cash,Other,See Remarks
- Body type: Double Wide

Sam Cretekos
(585) 421-3440
By pressing Contact Agent, you agree that the real estate professional identified above may call/text you about your search, which may involve use of automated means and pre-recorded/artificial voices. You don't need to consent as a condition of buying any property, goods, or services. Message/data rates may apply. You also agree to our Terms of Use. Zillow does not endorse any real estate professionals. We may share information about your recent and future site activity with your agent to help them understand what you're looking for in a home.
Estimated market value
Not available
Estimated sales range
Not available
Not available
Price history
| Date | Event | Price |
|---|---|---|
| 7/8/2026 | Listed for sale | $184,900+60.9%$97/sqft |
Source:  NYSAMLSs #R1693489 Report a problem NYSAMLSs #R1693489 Report a problem | ||
| 7/29/2015 | Sold | $114,900$60/sqft |
Source: NYSAMLSs #R262062 Report a problem | ||
| 11/18/2014 | Price change | $114,900-4.2%$60/sqft |
Source: RE/MAX Plus #R262062 Report a problem | ||
| 7/16/2014 | Listed for sale | $119,900$63/sqft |
Source: RE/MAX Realty Group #R253316 Report a problem | ||
Public tax history
Tax history is unavailable.
Monthly payment
Climate risks
Neighborhood: 14564
Nearby schools
GreatSchools rating
- 8/10Victor Intermediate SchoolGrades: 4-6Distance: 2.1 mi
- 10/10Victor Junior High SchoolGrades: 7-8Distance: 2.1 mi
- 8/10Victor Senior High SchoolGrades: 9-12Distance: 2.1 mi
Schools provided by the listing agent
- District: Victor
Source: NYSAMLSs. This data may not be complete. We recommend contacting the local school district to confirm school assignments for this home.
- $189,9003 bd2 ba1.7k sqft6296 Kims Dr, Victor, NY 14564Sold

- $---- bd-- ba-- sqft6304 Kims Dr, Victor, NY 14564Off Market
- $276,8003 bd2 ba1.7k sqft6306 Kims Dr, Victor, NY 14564Off Market
- $214,4003 bd2 ba1.6k sqft6286 Lambert St, Victor, NY 14564Off Market

- $190,9002 bd2 ba1.7k sqft6279 Lambert St, Victor, NY 14564Off Market
- $187,3453 bd2 ba1.6k sqft6308 Kims Dr, Victor, NY 14564Sold
- $307,2003 bd2 ba1.6k sqft6307 Roberts Dr, Victor, NY 14564Off Market
- $187,1003 bd2 ba2k sqft6325 Roberts Dr, Victor, NY 14564Off Market
Similar homes
- $169,5003 bd2 ba1.7k sqft935 Ramada Dr, Victor, NY 14564For Sale

 MLS ID #R1683689, Kathleen Bassage, Listing by: Howard Hanna. NYSAMLSs
 - $164,9002 bd2 ba1.6k sqft974 Gypsum Mills St #459, Victor, NY 14564For Sale
 MLS ID #R1696897, Julia L. Hickey, Listing by: WCI Realty. NYSAMLSs
 - $184,9003 bd1 ba1.5k sqft6427 State Route 96, Victor, NY 14564For Sale
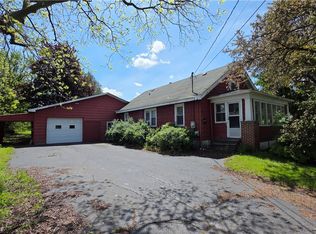 MLS ID #R1683320, Jonathan Zielinski, Listing by: ASK JON Z REALTY LLC. NYSAMLSs
 - $119,9002 bd2 ba1.2k sqft937 Ramada Dr, Victor, NY 14564For Sale
 MLS ID #R1696994, Sandra M. Williams, Listing by: Howard Hanna. NYSAMLSs
 - $174,9002 bd2 ba1k sqft29-3 Great Wood Ct, Fairport, NY 14450For SaleMLS ID #R1697680, Julie M. Chapman, Listing by: Howard Hanna. NYSAMLSs
- $198,9003 bd1 ba1.4k sqft128 Stafford St, Palmyra, NY 14522For SaleMLS ID #R1696990, Timothy M. VanDamme, Listing by: Your Hometown Realty LLC. NYSAMLSs
- $179,9003 bd4 ba1.5k sqft32 Debran Dr, Henrietta, NY 14467For SaleMLS ID #R1695833, Claudia A. Nealon, Listing by: RE/MAX Plus. NYSAMLSs
- $199,9004 bd2 ba1.7k sqft217 Howell St, Palmyra, NY 14522For SaleMLS ID #R1697550, Andrew Hannan, Listing by: Real Broker NY, LLC. NYSAMLSs
- $199,9003 bd1 ba1.2k sqft12 Hanningfield Cir, Fairport, NY 14450For SaleMLS ID #R1696505, Laura L. LaManna, Listing by: RE/MAX Plus. NYSAMLSs
- $179,9002 bd1 ba953 sqft419 Eastbrooke Ln, Rochester, NY 14618For SaleMLS ID #R1699996, Donna D. Snyder, Listing by: Howard Hanna. NYSAMLSs
- $174,9003 bd2 ba1.5k sqft211 Heberle Rd, Rochester, NY 14609For SaleMLS ID #R1696398, Sharon Randall, Listing by: Empire Realty Group. NYSAMLSs
- $149,9003 bd2 ba1.1k sqft3210 Sherwood Dr, Walworth, NY 14568For SaleMLS ID #R1698055, Jesse Sanfilippo, Listing by: Keller Williams Realty Greater Rochester. NYSAMLSs
- $199,9003 bd3 ba2.3k sqft827 Garson Ave, Rochester, NY 14609For SaleMLS ID #R1697100, Naydaly Ortolaza, Listing by: R Realty Rochester LLC. NYSAMLSs
- $195,0003 bd2 ba1.4k sqft60 W High Ter, Rochester, NY 14619For SaleMLS ID #R1697030, Laura E. Swogger, Listing by: Keller Williams Realty Greater Rochester. NYSAMLSs
- $149,9003 bd1 ba1.7k sqft3829 Kearney Rd, Stanley, NY 14561For SaleMLS ID #R1692851, Sara Puccia, Listing by: Ivy House Realty LLC. NYSAMLSs
- $199,9002 bd2 ba1.2k sqft320 Lenora Ln, Webster, NY 14580For SaleMLS ID #R1698661, Amber N Montgomery, Listing by: RE/MAX Plus. NYSAMLSs
- $225,0003 bd1 ba1.6k sqft44 Park St, Phelps, NY 14532For SaleMLS ID #R1697055, Samantha R Minns, Listing by: Your Hometown Realty LLC. NYSAMLSs
- $164,9002 bd1 ba1.6k sqft8733 State St #5, Bloomfield, NY 14469For SaleMLS ID #R1691001, Jessica L Martin, Listing by: Keller Williams Realty Gateway. NYSAMLSs
- $209,9004 bd2 ba1.6k sqft171 Oakland St, Rochester, NY 14620For SaleMLS ID #R1695875, Elijah Delgado, Listing by: Keller Williams Realty Greater Rochester. NYSAMLSs
- $204,9002 bd2 ba1.2k sqft151 N Bloomfield Rd, Canandaigua, NY 14424For SaleMLS ID #R1689419, Michael Crane, Listing by: Crane Realty. NYSAMLSs
