Welcome to an off the grid Private Oasis Where Nature Meets Innovation and Luxury
Nestled on a lush, tree-filled acre, this distinctive estate seamlessly blends natural beauty with elevated modern living. As you step past the serene river rock entry and beneath striking cypress wood ceilings, you'll instantly feel the soul of this one-of-a-kind home. Designed with intention, it honors Florida's native resources through thoughtfully chosen finishes like mahogany and treated marble floors.
Beyond the grand entrance lies the sun-soaked Florida Room, offering uninterrupted views of the saltwater pool with enclosed screen, waterfall jacuzzi, travertine natural stones,
and tranquil garden. Entertain effortlessly in the multiple gathering spaces, or retreat to the private wing where three stacked bedrooms ensure quiet separation. A cozy library with a natural wood burning fireplace and cedar wood ceiling invites intimate moments with your favorite book, while a versatile fourth bedroom welcomes overnight guests.
An expansive bonus room - originally designed to house the builder's prized car collection - served until recently as a professional-grade recording suite, but could easily transform into a fitness studio, home theater, creative workshop, or an additional large bedroom. Your possibilities are truly endless.
Modern upgrades thoughtfully integrated throughout the home include:
- Tesla solar panel system with Tesla Power Wall including two full batteries, offering energy independence and cost savings
- Brand new AC unit on the south side of the home
- Upgraded water heater booster unit for consistent, on-demand hot water
- Brand new water pump & hi efficiency pool pump
- New Saltwater pool system for a low-maintenance, skin-friendly swim experience
- New oversized washer & dryer
- Private well with a new home water softener treatment system, providing naturally softened water and eliminating monthly water bills - a significant long-term savings
- Three-car garage with 3 new garage door openers with remote access and cedar wood wall paneling and plenty of storage cabinets, plus an expansive driveway offering plenty of space for additional vehicles, guests, or recreational toys.
This estate is more than a home - it's a sanctuary for the discerning buyer who values craftsmanship, sustainability, privacy, and purposeful living.
Sold for $1,575,000
$1,575,000
6298 NW 62nd Terrace, Parkland, FL 33067
4beds
4,091sqft
Single Family Residence
Built in 1984
1.09 Acres Lot
$1,572,500 Zestimate®
$385/sqft
$7,862 Estimated rent
Home value
$1,572,500
$1.40M - $1.76M
$7,862/mo
Zestimate® history
Owner options
List your home for rent
$7,862/mo
Rent Zestimate®
Find your next renter with Zillow Rental Manager. Plus, with online applications, you can quickly screen prospective tenants – for free.
$7,862/mo
Rent Zestimate®
Refinance and save
$10,951/mo
Est. payment
Refinancing to a lower rate could help reduce your monthly payments and save thousands over the life of the loan.
$10,951/mo
Est. payment
Explore your selling options
Work with a Zillow partner agent
Leverage their expertise and Zillow's premium Showcase listings to get your home seen by more buyers.
Get startedList with your own agent
Get your home in front of millions of buyers by listing it on Zillow.
Learn how to do itSell it yourself
Take full control of how buyers see your home on Zillow by listing For Sale by Owner (FSBO).
List your homeWhat's special
Zillow last checked:
Listing updated:
Listed by:
Ana Griselle Azucena 954-260-2203,
Preferred Properties Int'l Rea
Bought with:
Todd Peter, 3049697
Sotheby's Intl. Realty, Inc.
Source: BeachesMLS,MLS#: R11089524 Originating MLS: BeachesMLS
Originating MLS: BeachesMLSFacts & features
Interior
Bedrooms & bathrooms
- Bedrooms: 4
- Bathrooms: 4
- Full bathrooms: 3
- 1/2 bathrooms: 1
- Main level bathrooms: 3
- Main level bedrooms: 4
Primary bedroom
- Level: Main
- Area: 0
- Dimensions: 0 X 0
Primary bedroom
- Level: Main
- Area: 0
- Dimensions: 0 X 0
Kitchen
- Level: Main
- Area: 0
- Dimensions: 0 X 0
Kitchen
- Level: Main
- Area: 0
- Dimensions: 0 X 0
Living room
- Level: Main
- Area: 0
- Dimensions: 0 X 0
Living room
- Level: Main
- Area: 0
- Dimensions: 0 X 0
Heating
- Central
Cooling
- Central Air
Appliances
- Included: Dryer, Dishwasher, Electric Range, Ice Maker, Microwave, Refrigerator, Washer
- Laundry: Inside, Laundry Closet
Features
- Built-in Features, Cathedral Ceiling(s), Dual Sinks, Family/Dining Room, Garden Tub/Roman Tub, Kitchen Island, Main Level Primary, Pantry, Sitting Area in Primary, Storage, Separate Shower, Stacked Bedrooms, Tub Shower, Vaulted Ceiling(s), Walk-In Closet(s)
- Flooring: Carpet, Marble, Wood
- Doors: French Doors
- Windows: Skylight(s)
- Has fireplace: Yes
- Fireplace features: Decorative
Interior area
- Total structure area: 4,980
- Total interior livable area: 4,091 sqft
Property
Parking
- Total spaces: 3
- Parking features: Attached, Garage
- Attached garage spaces: 3
Features
- Levels: Multi/Split,One
- Stories: 1
- Entry location: Entry Level Living Area Y
- Patio & porch: Patio, Screened
- Exterior features: Outdoor Living Area
- Has private pool: Yes
- Pool features: Free Form, Other, Screen Enclosure
- Has view: Yes
- View description: Garden, Pool
- Waterfront features: None
Lot
- Size: 1.09 Acres
- Features: 1-2 Acres, Fruit Trees, Sprinklers Automatic
Details
- Parcel number: 484101000040
- Zoning: AE-2
- Special conditions: Listed As-Is
Construction
Type & style
- Home type: SingleFamily
- Architectural style: Ranch
- Property subtype: Single Family Residence
Materials
- Block, Concrete
- Roof: Composition,Shingle
Condition
- Resale
- New construction: No
- Year built: 1984
Utilities & green energy
- Sewer: Septic Tank
- Water: Well
- Utilities for property: Water Available
Green energy
- Energy generation: Solar
Community & HOA
Community
- Subdivision: Pine Tree Estates
HOA
- Has HOA: No
- Amenities included: None
Location
- Region: Pompano Beach
Financial & listing details
- Price per square foot: $385/sqft
- Tax assessed value: $1,218,220
- Annual tax amount: $22,770
- Date on market: 7/4/2025
- Cumulative days on market: 50 days
- Listing terms: Cash,Conventional,FHA,VA Loan
Price history
| Date | Event | Price |
|---|---|---|
| 7/30/2025 | Sold | $1,575,000-2.8%$385/sqft |
Source:  BeachesMLS #R11089524 Report a problem BeachesMLS #R11089524 Report a problem | ||
| 5/10/2025 | Listed for sale | $1,620,000+22.4%$396/sqft |
Source: BeachesMLS #RX-11089524 Report a problem | ||
| 3/20/2023 | Sold | $1,323,000-5.2%$323/sqft |
Source: BeachesMLS #F10354684 Report a problem | ||
| 2/19/2023 | Pending sale | $1,395,000$341/sqft |
Source: BeachesMLS #F10354684 Report a problem | ||
| 1/25/2023 | Price change | $1,395,000-3.8%$341/sqft |
Source: BeachesMLS #F10354684 Report a problem | ||
| 11/13/2022 | Price change | $1,450,000-3.3%$354/sqft |
Source: BeachesMLS #F10354684 Report a problem | ||
| 11/1/2022 | Listed for sale | $1,500,000$367/sqft |
Source: BeachesMLS #F10354684 Report a problem | ||
| 11/1/2022 | Listing removed | -- |
Source: BeachesMLS #F10343976 Report a problem | ||
| 10/19/2022 | Price change | $1,500,000-6.2%$367/sqft |
Source: BeachesMLS #F10343976 Report a problem | ||
| 9/18/2022 | Price change | $1,599,000-1.6%$391/sqft |
Source: BeachesMLS #F10343976 Report a problem | ||
| 8/11/2022 | Listed for sale | $1,625,000+915.6%$397/sqft |
Source: BeachesMLS #F10343976 Report a problem | ||
| 6/28/1999 | Sold | $160,000+13.1%$39/sqft |
Source: Public Record Report a problem | ||
| 3/11/1999 | Sold | $141,500+48.9%$35/sqft |
Source: Public Record Report a problem | ||
| 7/6/1998 | Sold | $95,000-71.6%$23/sqft |
Source: Public Record Report a problem | ||
| 8/28/1997 | Sold | $335,000+294.1%$82/sqft |
Source: Public Record Report a problem | ||
| 4/17/1996 | Sold | $85,000-46.9%$21/sqft |
Source: Public Record Report a problem | ||
| 12/1/1992 | Sold | $160,000$39/sqft |
Source: Public Record Report a problem | ||
Public tax history
| Year | Property taxes | Tax assessment |
|---|---|---|
| 2025 | $23,628 +3.8% | $1,218,220 +4.2% |
| 2024 | $22,770 +129% | $1,168,980 +128.7% |
| 2023 | $9,945 +5.6% | $511,210 +3% |
| 2022 | $9,418 +3.2% | $496,330 +3% |
| 2021 | $9,126 +1.8% | $481,880 +1.4% |
| 2020 | $8,965 +1.1% | $475,230 +2.3% |
| 2019 | $8,871 | $464,550 +1.9% |
| 2018 | $8,871 +3.4% | $455,890 +2.1% |
| 2017 | $8,581 +3% | $446,520 +2.1% |
| 2016 | $8,328 -0.1% | $437,340 +0.7% |
| 2015 | $8,337 -1.9% | $434,300 +0.8% |
| 2014 | $8,495 +0.5% | $430,860 -12.8% |
| 2013 | $8,457 +2.6% | $494,130 -2.1% |
| 2012 | $8,243 +3.2% | $504,580 -4.5% |
| 2011 | $7,991 -0.3% | $528,320 +32.3% |
| 2010 | $8,012 +10.9% | $399,280 +2.7% |
| 2009 | $7,225 +3.9% | $388,790 +0.1% |
| 2008 | $6,953 -0.8% | $388,410 +3% |
| 2007 | $7,011 -6.1% | $377,100 +2.5% |
| 2006 | $7,463 | $367,910 +3% |
| 2005 | -- | $357,200 +3% |
| 2004 | $7,520 +0.9% | $346,800 +1.9% |
| 2003 | $7,450 +7.4% | $340,340 +9.3% |
| 2002 | $6,937 +2.2% | $311,450 +1.6% |
| 2001 | $6,790 +3.1% | $306,550 |
| 2000 | $6,586 | -- |
Find assessor info on the county website
Neighborhood: 33067
Nearby homes
- $981,9004 bd2 ba3k sqft6312 NW 62nd Ter, Parkland, FL 33067Off Market
- $1,640,1007 bd7 ba4k sqft6256 NW 62nd Ter, Parkland, FL 33067Off Market
- $788,2003 bd2 ba2.4k sqft6348 NW 62nd Ter, Pompano Beach, FL 33067Off Market
- $1,591,8006 bd4 ba4.7k sqft6289 NW 62nd Ter, Parkland, FL 33067Off Market
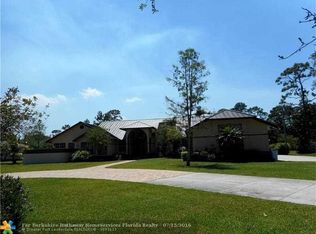
- $1,080,3004 bd3 ba2.7k sqft6212 NW 62nd Ter, Pompano Beach, FL 33067Off Market
- $1,745,0005 bd5 ba5.1k sqft6321 NW 61st Ave, Pompano Beach, FL 33067Off Market
- $1,555,1005 bd5 ba4.1k sqft6253 NW 62nd Ter, Parkland, FL 33067Off Market
- $---- bd-- ba-- sqft6253 NW 62nd Ter, Pompano Beach, FL 33067Off Market
Nearby schools
GreatSchools rating
- 10/10Riverglades Elementary SchoolGrades: PK-5Distance: 1.3 mi
- 9/10Westglades Middle SchoolGrades: 6-8Distance: 4 mi
- 9/10Marjory Stoneman Douglas High SchoolGrades: 9-12Distance: 3.7 mi
Schools provided by the listing agent
- Elementary: Riverglades
- Middle: Westglades
- High: Marjory Stoneman Douglas
Source: BeachesMLS. This data may not be complete. We recommend contacting the local school district to confirm school assignments for this home.
Get a cash offer in 3 minutes
Find out how much your home could sell for in as little as 3 minutes with a no-obligation cash offer.
Estimated market value
$1,572,500
Get a cash offer in 3 minutes
Find out how much your home could sell for in as little as 3 minutes with a no-obligation cash offer.
Estimated market value
$1,572,500
- Florida
- Broward County
- Parkland
- 33067
- 6298 NW 62nd Terrace
Nearby cities
Nearby zip codes
Other Parkland Topics
