Skip main navigation
Closed
  • $425,000

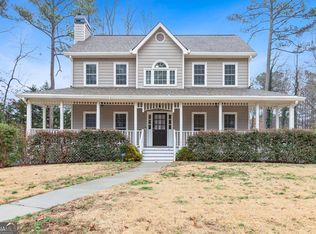
    6298 Preston Way NW, Dallas, GA 30157

    3beds
    2,424sqft
    Single Family Residence, Residential
    Built in 1991
    0.81 Acres Lot
    $425,100 Zestimate®
    $175/sqft
    $2,212 Estimated rent

    Home value

    $425,100

    $395,000 - $459,000

    $2,212/mo

    Zestimate® history
    Loading
    Loading...

    Owner options

    List your home for rent

    $2,212/mo

    Rent Zestimate®

    Find your next renter with Zillow Rental Manager. Plus, with online applications, you can quickly screen prospective tenants – for free.

    Learn more

    $2,212/mo

    Rent Zestimate®

    Refinance and save

    $3,751/mo

    Est. payment

    Refinancing to a lower rate could help reduce your monthly payments and save thousands over the life of the loan.

    See today's rates

    $3,751/mo

    Est. payment

    Explore your selling options

    Work with a Zillow partner agent

    Leverage their expertise and Zillow's premium Showcase listings to get your home seen by more buyers.

    Get started

    List with your own agent

    Get your home in front of millions of buyers by listing it on Zillow.

    Learn how to do it

    Sell it yourself

    Take full control of how buyers see your home on Zillow by listing For Sale by Owner (FSBO).

    List your home

    What's special

    Central fireplaceOpen layoutAbundant natural lightOpen airy feelGenerous counter spaceAmple cabinetrySingle-level ranch layout
    Because popcorn belongs in the theater — not on your ceilings. This beautifully reimagined ranch-style home at 6298 Preston Way NW is the transformation the neighborhood has been waiting to see. From the moment you enter, the vaulted living room sets the tone with its open, airy feel and abundant natural light. A central fireplace anchors the space, creating a warm and inviting focal point ideal for both everyday living and gatherings with friends and family. The open layout flows effortlessly, offering comfort, functionality, and a sense of scale rarely found in single-level homes. The spacious kitchen is a true standout, offering generous counter space, ample cabinetry, and room to cook, gather, and entertain with ease. Whether hosting holidays, casual dinners, or weekend get-togethers, this kitchen is designed to support real life without feeling cramped or closed off. The home has been thoughtfully refreshed throughout with updated finishes, fresh paint, and a cohesive design palette that creates a modern, move-in-ready experience while still feeling warm and livable. The single-level ranch layout adds everyday convenience and long-term appeal. Situated on a large, private, fully fenced .81-acre lot, the outdoor space offers exceptional flexibility — perfect for entertaining, pets, play, gardening, or simply enjoying privacy rarely found at this size. The yard provides room to breathe, relax, and create your own outdoor retreat. Conveniently located near shopping, dining, and commuter routes, this home is also zoned for award-winning Harrison High School, adding both lifestyle appeal and long-term value. Polished, private, and thoughtfully reimagined — this home is ready for its next chapter. This is not and has never been a foreclosure. For some reason, this has shown up on the MLS, and that is an error. Full septic inspection completed January 2026. No issues observed. Report available in documents.

    Zillow last checked:

    Listing updated:

    Listing Provided by:

    Joannie Bates Sells,

    Keller Williams Realty Signature Partners 678-631-1700

    Bought with:

    Amber Wright, 368295

    Virtual Properties Realty.com

    Source: FMLS GA,MLS#: 7700614MLS Logo

    Facts & features

    Interior

    Bedrooms & bathrooms
    • Bedrooms: 3
    • Bathrooms: 2
    • Full bathrooms: 2
    • Main level bathrooms: 2
    • Main level bedrooms: 3
    Primary bedroom
    • Features: Master on Main
    • Level: Master on Main
    Bedroom
    • Features: Master on Main
    Primary bathroom
    • Features: Double Vanity, Separate Tub/Shower, Soaking Tub, Vaulted Ceiling(s)
    Dining room
    • Features: Seats 12+, Separate Dining Room
    Kitchen
    • Features: Breakfast Room, Pantry Walk-In, Solid Surface Counters
    Heating
    • Forced Air, Natural Gas
    Cooling
    • Central Air, Ceiling Fan(s)
    Appliances
    • Included: Dishwasher, Disposal, ENERGY STAR Qualified Appliances, Gas Range, Gas Water Heater
    • Laundry: Mud Room, Laundry Room, Main Level
    Features
    • Tray Ceiling(s), Walk-In Closet(s)
    • Flooring: Hardwood
    • Windows: Insulated Windows
    • Basement: None
    • Attic: Pull Down Stairs
    • Number of fireplaces: 1
    • Fireplace features: Factory Built, Family Room
    • Common walls with other units/homes: No Common Walls
    Interior area
    • Total structure area: 2,424
    • Total interior livable area: 2,424 sqft
    • Finished area above ground: 1,940
    • Finished area below ground: 0

    Property

    Parking
    • Total spaces: 2
    • Parking features: Attached, Garage, Garage Door Opener, Kitchen Level
    • Attached garage spaces: 2
    Accessibility
    • Accessibility features: Accessible Doors
    Features
    • Levels: One
    • Stories: 1
    • Patio & porch: Deck
    • Exterior features: Other
    • Pool features: None
    • Spa features: None
    • Fencing: Back Yard
    • Has view: Yes
    • View description: Lake
    • Has water view: Yes
    • Water view: Lake
    • Waterfront features: Lake Front
    • Body of water: None
    Lot
    • Size: 0.81 Acres
    • Features: Cul-De-Sac, Private, Wooded
    Details
    • Additional structures: None
    • Parcel number: 20030501100
    • Special conditions: Real Estate Owned
    • Other equipment: None
    • Horse amenities: None

    Construction

    Type & style
    • Home type: SingleFamily
    • Architectural style: Ranch
    • Property subtype: Single Family Residence, Residential
    Materials
    • Cement Siding, Stucco
    • Foundation: Slab
    • Roof: Composition
    Condition
    • Resale
    • New construction: No
    • Year built: 1991

    Utilities & green energy

    • Electric: 110 Volts, 220 Volts
    • Sewer: Septic Tank
    • Water: Public
    • Utilities for property: None
    Green energy
    • Energy efficient items: Doors, Thermostat, Windows
    • Energy generation: None

    Community & neighborhood

    Security
    • Security features: None
    Community
    • Community features: Clubhouse, Community Dock, Fishing, Homeowners Assoc, Lake, Park, Playground, Pool, Street Lights, Tennis Court(s)
    Location
    • Region: Dallas
    • Subdivision: Wyndham Lakes P-1

    HOA & financial

    HOA
    • Has HOA: Yes
    • HOA fee: $1,200 annually
    • Services included: Maintenance Grounds, Tennis, Swim

    Other

    Other facts
    • Listing terms: Cash,Conventional,FHA,VA Loan
    • Road surface type: Paved

    Price history

    DateEventPrice
    2/27/2026Sold$425,000-2.3%$175/sqft
    Source: FMLS GA #7700614 Report a problem
    2/27/2026Pending sale$435,000$179/sqft
    Source: GAMLS #10667667 Report a problem
    1/10/2026Listed for sale$435,000+107.1%$179/sqft
    Source: GAMLS #10667667 Report a problem
    3/29/2017Sold$210,000$87/sqft
    Source: FMLS GA #5797008 Report a problem
    2/8/2017Pending sale$210,000$87/sqft
    Source: PAMPERED PROPERTIES GEORGIA #8126128 Report a problem
    1/28/2017Listed for sale$210,000+10.6%$87/sqft
    Source: PAMPERED PROPERTIES GEORGIA #8126128 Report a problem
    6/20/2014Sold$189,900$78/sqft
    Source: FMLS GA #5290228 Report a problem
    5/23/2014Pending sale$189,900$78/sqft
    Source: Atlanta Communities Real Estate Brokerage #5290228 Report a problem
    5/15/2014Listed for sale$189,900+13%$78/sqft
    Source: Atlanta Communities Real Estate Brokerage #5290228 Report a problem
    5/17/2006Sold$168,000+11%$69/sqft
    Source: Public Record Report a problem
    3/7/2002Sold$151,400+34.9%$62/sqft
    Source: Public Record Report a problem
    3/24/1993Sold$112,201$46/sqft
    Source: Public Record Report a problem

    Public tax history

    YearProperty taxesTax assessment
    2024$4,040 +5.2%$134,012 +5.2%
    2023$3,841 -0.7%$127,388
    2022$3,866 +22.3%$127,388 +22.3%
    2021$3,162 +23%$104,180 +23%
    2020$2,571 $84,704
    2019$2,571 +13.6%$84,704 +13.6%
    2018$2,263 $74,560
    2017$2,263 +302.7%$74,560 -0.4%
    2016$562 +3.3%$74,840 +27.9%
    2015$544 -63.2%$58,520
    2014$1,476 +27.7%$58,520 +23.4%
    2013$1,156 -0.8%$47,412
    2012$1,166 -23.4%$47,412 -19.7%
    2011$1,521 -7%$59,076 -12.1%
    2010$1,636 $67,240
    2009$1,636 +22.2%$67,240 +9.5%
    2006$1,339 -0.5%$61,396
    2005$1,345 $61,396
    2004$1,345 $61,396
    2003$1,345 -26.7%$61,396
    2002$1,834 +60.1%$61,396 +18.4%
    2001$1,145 -2.2%$51,840
    2000$1,171 $51,840

    Find assessor info on the county website

    Neighborhood: 30157

    Nearby schools

    GreatSchools rating
    Schools provided by the listing agent
    • Elementary: Vaughan
    • Middle: Lost Mountain
    • High: Harrison

    Source: FMLS GA. This data may not be complete. We recommend contacting the local school district to confirm school assignments for this home.

    Get a cash offer in 3 minutes
    Find out how much your home could sell for in as little as 3 minutes with a no-obligation cash offer.
    Estimated market value
    $425,100
    Get a cash offer in 3 minutes
    Find out how much your home could sell for in as little as 3 minutes with a no-obligation cash offer.
    Estimated market value
    $425,100