Skip main navigation
Off market
  • $1,541,300

    6298 S Netherland Cir, Centennial, CO 80016

    4beds
    5,408sqft
    SingleFamily
    Built in 1983
    2.42 Acres Lot
    $1,541,300 Zestimate®
    $285/sqft
    $4,942 Estimated rent

    Home value

    $1,541,300

    $1.45M - $1.65M

    $4,942/mo

    Zestimate® history
    Loading
    Loading...

    Owner options

    List your home for rent

    $4,942/mo

    Rent Zestimate®

    Find your next renter with Zillow Rental Manager. Plus, with online applications, you can quickly screen prospective tenants – for free.

    Learn more

    $4,942/mo

    Rent Zestimate®

    Refinance and save

    $7,194/mo

    Est. payment

    Refinancing to a lower rate could help reduce your monthly payments and save thousands over the life of the loan.

    See today's rates

    $7,194/mo

    Est. payment

    Explore your selling options

    Work with a Zillow partner agent

    Leverage their expertise and Zillow's premium Showcase listings to get your home seen by more buyers.

    Get started

    List with your own agent

    Get your home in front of millions of buyers by listing it on Zillow.

    Learn how to do it

    Sell it yourself

    Take full control of how buyers see your home on Zillow by listing For Sale by Owner (FSBO).

    List your home

    What's special


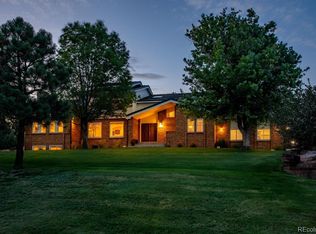
    Move in ready remodeled ranch sits on 2.42 acres with a private heated pool, 3 car attached oversized garage and 4 car detached garage/shop. Welcome inside to hardwood floors that extend from the entry into the vaulted living room with picture windows and updated kitchen that features two tone cabinets and a generous island adorned with roll out shelves in the lowers and Cambria Quartz countertops. The coffee bar with beverage fridge is perfect for daily use and entertaining and the large pantry with barn door access and LED lighting provides additional storage. Dining room flows into the comfortable family room with decorative wood beam and recently installed electric fireplace. Multiple accesses to the outdoor living spaces including the elevated Trex deck with gas line for grill and a view of the pool. Two spacious bedrooms on the main level, including the primary suite hosting two walk-in closets with new organizers and a private 3/4 bath. Full hall bath is across the hall from the large office with french doors and laundry is conveniently nearby. Newly remodeled basement features a media room with wood burning fireplace, brand new luxury vinyl flooring and walk-out access to the covered patio with dry below system for year around enjoyment offering a projector screen and hot tub. Imagine the hours you will spend in the redesigned pool with baja shelf for relaxing and automatic pool cover when not in use. The full bathroom in the basement services the two bedrooms, each with a different view of the yard and brand new carpet. Spacious rec/game room has space for your needs and there are 2 storage rooms and 2 storage closets. The 3 car attached heated garage boasts coated floors and room for storage and the 4 car detached heated garage with concrete floors and RV height doors offers flexibility for your exact needs: car storage, workout area, sports training or storage. Located in the Cherry Creek School District near shopping, restaurants.

    This property is off market, which means it's not currently listed for sale or rent on Zillow. This may be different from what's available on other websites or public sources.
    Facts & features

    Interior

    Bedrooms & bathrooms
    • Bedrooms: 4
    • Bathrooms: 3
    • Full bathrooms: 2
    • 3/4 bathrooms: 1
    Heating
    • Forced air
    Cooling
    • Central
    Features
    • Basement: Finished
    • Has fireplace: Yes
    Interior area
    • Total interior livable area: 5,408 sqft

    Property

    Parking
    • Total spaces: 8
    • Parking features: Garage - Attached, Garage - Detached
    Features
    • Exterior features: Stone
    • Has view: Yes
    • View description: Mountain
    Lot
    • Size: 2.42 Acres
    Details
    • Parcel number: 207323102001

    Construction

    Type & style
    • Home type: SingleFamily
    Materials
    • Wood
    • Roof: Other
    Condition
    • Year built: 1983

    Community & HOA

    HOA
    • Has HOA: Yes
    • HOA fee: $10 monthly
    Location
    • Region: Centennial

    Financial & listing details

    • Price per square foot: $285/sqft
    • Tax assessed value: $1,487,900
    • Annual tax amount: $8,547

    Price history

    DateEventPrice
    8/5/2022Sold$1,498,000+0.2%$277/sqft
    Source: Public Record Report a problem
    6/25/2022Listed for sale$1,495,000+145.1%$276/sqft
    Source: RE/MAX International #3391412 Report a problem
    1/30/2015Sold$610,000-6.2%$113/sqft
    Source: Public Record Report a problem
    12/6/2014Pending sale$650,000$120/sqft
    Source: Coldwell Banker Residential Brokerage - Southwest Metro at Highlands Ranch #3415389 Report a problem
    11/25/2014Price change$650,000-7.1%$120/sqft
    Source: Coldwell Banker Residential Brokerage - Southwest Metro at Highlands Ranch #3415389 Report a problem
    10/2/2014Price change$700,000-6.7%$129/sqft
    Source: Coldwell Banker Residential Brokerage - Southwest Metro at Highlands Ranch #3415389 Report a problem
    9/13/2014Price change$750,000-6.3%$139/sqft
    Source: Coldwell Banker Residential Brokerage - Southwest Metro at Highlands Ranch #3415389 Report a problem
    8/22/2014Listed for sale$800,000+23.1%$148/sqft
    Source: Coldwell Banker Residential Brokerage - Southwest Metro at Highlands Ranch #3415389 Report a problem
    11/19/2013Sold$650,000-5.8%$120/sqft
    Source: Public Record Report a problem
    11/14/2013Pending sale$689,900$128/sqft
    Source: RE/MAX ALLIANCE #1218205 Report a problem
    8/8/2013Listed for sale$689,900$128/sqft
    Source: RE/MAX Alliance #1218205 Report a problem

    Public tax history

    YearProperty taxesTax assessment
    2025$8,547 +11.5%$92,994 +19.9%
    2024$7,662 +2.1%$77,566 -5.5%
    2023$7,507 -0.7%$82,040 +13.6%
    2022$7,561 $72,246 -2.8%
    2021-- $74,324 +10%
    2020$6,966 +22.5%$67,553
    2019$5,688 --
    2018$5,688 +1.6%$53,942
    2017$5,601 $53,942 +4.3%
    2016-- $51,740
    2015-- $51,740 +15.1%
    2014$5,433 +2.5%$44,942 +13.3%
    2013$5,301 $39,670
    2012-- $39,670
    2011$4,969 +2.1%$39,670 -11.2%
    2010$4,867 -10.6%$44,670
    2009$5,444 $44,670 -10.6%
    2008-- $49,965
    2007-- $49,965 +16.2%
    2006-- $43,008
    2005-- $43,008 -11.1%
    2002$4,748 +4.9%$48,400 +11.2%
    2001$4,525 $43,540
    Find assessor info on the county website

    Neighborhood: 80016

    Nearby schools

    GreatSchools rating
    Schools provided by the listing agent
    • Elementary: Creekside
    • Middle: Liberty
    • High: Grandview
    • District: Cherry Creek 5

    Source: The MLS. This data may not be complete. We recommend contacting the local school district to confirm school assignments for this home.

    Get a cash offer in 3 minutes
    Find out how much your home could sell for in as little as 3 minutes with a no-obligation cash offer.
    Estimated market value
    $1,541,300
    Get a cash offer in 3 minutes
    Find out how much your home could sell for in as little as 3 minutes with a no-obligation cash offer.
    Estimated market value
    $1,541,300