MLS# 277944 This stunning 2012 rambler in the highly sought-after town of West Richland is a must-see! Situated on a corner lot, this home offers 4 spacious bedrooms, 3 full bathrooms, and a versatile den/office. The expansive kitchen offers so much, featuring granite countertops, a subway tile backsplash, ample cupboard space, and plenty of room for entertaining. The split bedroom floor plan provides privacy, with the luxurious primary suite—including its own cozy fireplace—separated from the other bedrooms. The home is elegantly appointed with crown molding in all bedrooms, bathrooms, and the den, adding a touch of sophistication throughout. You'll love the brand new ultra-plush carpet, vaulted ceilings, and rich hardwood floors. With two fireplaces—one in the living room and another in the primary suite—this home offers warmth and comfort in every corner. Don’t miss the opportunity to make this beautiful property your own!
Sold for $510,000
$510,000
6298 Teak Ln, West Richland, WA 99353
4beds
2,287sqft
Single Family Residence
Built in 2012
0.29 Acres Lot
$521,300 Zestimate®
$223/sqft
$2,908 Estimated rent
Home value
$521,300
$495,000 - $547,000
$2,908/mo
Zestimate® history
Owner options
List your home for rent
$2,908/mo
Rent Zestimate®
Find your next renter with Zillow Rental Manager. Plus, with online applications, you can quickly screen prospective tenants – for free.
$2,908/mo
Rent Zestimate®
Refinance and save
$3,114/mo
Est. payment
Refinancing to a lower rate could help reduce your monthly payments and save thousands over the life of the loan.
$3,114/mo
Est. payment
Explore your selling options
Work with a Zillow partner agent
Leverage their expertise and Zillow's premium Showcase listings to get your home seen by more buyers.
Get startedList with your own agent
Get your home in front of millions of buyers by listing it on Zillow.
Learn how to do itSell it yourself
Take full control of how buyers see your home on Zillow by listing For Sale by Owner (FSBO).
List your homeWhat's special
Zillow last checked:
Listing updated:
Listed by:
Chad Jackman 509-302-8865,
Windermere Group One/Tri-Cities
Bought with:
Melyssa Stephenson, 23029322
Century 21-Tri-Cities
Source: PACMLS,MLS#: 277944
Facts & features
Interior
Bedrooms & bathrooms
- Bedrooms: 4
- Bathrooms: 3
- Full bathrooms: 3
Heating
- Heat Pump
Cooling
- Heat Pump
Appliances
- Included: Dishwasher, Microwave, Range/Oven, Refrigerator
Features
- Raised Ceiling(s), Vaulted Ceiling(s)
- Flooring: Carpet, Wood
- Windows: Double Pane Windows, Windows - Vinyl
- Basement: None
- Number of fireplaces: 2
- Fireplace features: 2, Family Room, Master Bedroom, Propane
Interior area
- Total structure area: 2,287
- Total interior livable area: 2,287 sqft
Property
Parking
- Total spaces: 2
- Parking features: 2 car, Finished
- Garage spaces: 2
Features
- Levels: 1 Story
- Stories: 1
- Patio & porch: Patio/Covered
- Exterior features: Irrigation
- Fencing: Fenced
Lot
- Size: 0.29 Acres
- Features: Located in City Limits, Corner Lot
Details
- Parcel number: 107983080000026
- Zoning description: Residential
Construction
Type & style
- Home type: SingleFamily
- Property subtype: Single Family Residence
Materials
- Masonry
- Foundation: Crawl Space
- Roof: Comp Shingle
Condition
- Existing Construction (Not New)
- New construction: No
- Year built: 2012
Utilities & green energy
- Water: Public
- Utilities for property: Sewer Connected
Community & HOA
Community
- Subdivision: View Ridge Subd
Location
- Region: West Richland
Financial & listing details
- Price per square foot: $223/sqft
- Tax assessed value: $477,730
- Annual tax amount: $4,357
- Date on market: 9/9/2024
- Listing terms: Cash,Conventional,FHA,VA Loan
- Electric utility on property: Yes
Price history
| Date | Event | Price |
|---|---|---|
| 9/5/2024 | Sold | $510,000$223/sqft |
Source:  PACMLS #277944 Report a problem PACMLS #277944 Report a problem | ||
| 8/6/2024 | Pending sale | $510,000$223/sqft |
Source: PACMLS #277944 Report a problem | ||
| 8/2/2024 | Listed for sale | $510,000+7.3%$223/sqft |
Source: PACMLS #277944 Report a problem | ||
| 8/9/2023 | Sold | $475,500+1.2%$208/sqft |
Source: PACMLS #269026 Report a problem | ||
| 6/15/2023 | Price change | $470,000-3.1%$206/sqft |
Source: PACMLS #269026 Report a problem | ||
| 6/2/2023 | Listed for sale | $485,000+73.2%$212/sqft |
Source: PACMLS #269026 Report a problem | ||
| 9/20/2013 | Sold | $279,990$122/sqft |
Source: PACMLS #191288 Report a problem | ||
Public tax history
| Year | Property taxes | Tax assessment |
|---|---|---|
| 2024 | $5,441 +5.3% | $477,730 +5.4% |
| 2023 | $5,169 +18.6% | $453,420 +25.8% |
| 2022 | $4,358 +0% | $360,320 +9.4% |
| 2021 | $4,356 +5.5% | $329,290 +10.4% |
| 2020 | $4,129 -0.2% | $298,260 +3.6% |
| 2019 | $4,137 +11.4% | $287,910 +4.4% |
| 2018 | $3,713 +1.7% | $275,760 +16.6% |
| 2017 | $3,650 +16.7% | $236,470 |
| 2016 | $3,127 | $236,470 |
| 2015 | $3,127 +4.3% | $236,470 +5.4% |
| 2014 | $2,998 | $224,300 |
| 2013 | $2,998 | $224,300 |
| 2012 | -- | $224,300 |
Find assessor info on the county website
Neighborhood: 99353
Nearby homes
- $415,0003 bd2 ba1.4k sqft6282 Teak Ln, West Richland, WA 99353Sold

- $503,9004 bd2 ba2.2k sqft2610 Madrona Loop, West Richland, WA 99353Off Market
- $560,3004 bd2 ba2.8k sqft3065 Timberline Dr, West Richland, WA 99353Off Market
- $440,0003 bd2 ba1.6k sqft6268 Teak Ln, West Richland, WA 99353Sold
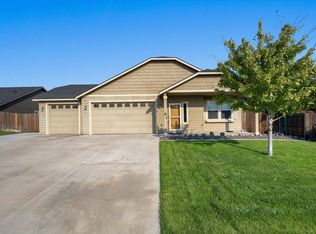
- $487,6004 bd2 ba1.8k sqft2628 Madrona Loop, West Richland, WA 99353Off Market
- $458,5003 bd2 ba1.8k sqft3037 Timberline Dr, West Richland, WA 99353Off Market
- $486,5003 bd2 ba2.3k sqft3097 Timberline Dr, West Richland, WA 99353Off Market
- $508,5004 bd2 ba2k sqft6287 Teak Ln, West Richland, WA 99353Off Market
Nearby schools
GreatSchools rating
- 8/10Wiley Elementary SchoolGrades: K-5Distance: 0.6 mi
- 7/10Leona Libby Middle SchoolGrades: 6-8Distance: 0.5 mi
- 8/10Hanford High SchoolGrades: 9-12Distance: 5.9 mi


Get pre-qualified for a loan
At Zillow Home Loans, we can pre-qualify you in as little as 5 minutes with no impact to your credit score.An equal housing lender. NMLS #10287.
Sell for more on Zillow
Get a Zillow Showcase℠ listing at no additional cost and you could sell for .
$521,300
2% more
+$10,426
With Zillow Showcase(estimated)
$531,726
- Washington
- Benton County
- West Richland
- 99353
- 6298 Teak Ln
Nearby cities
Nearby zip codes
Other West Richland Topics
