Skip main navigation
Off market
Street View
  • $800,800

    6298 Twin Ponds Ln, Mount Airy, MD 21771

    4beds
    3,615sqft
    SingleFamily
    Built in 2000
    1.78 Acres Lot
    $800,800 Zestimate®
    $222/sqft
    $4,295 Estimated rent

    Home value

    $800,800

    $761,000 - $841,000

    $4,295/mo

    Zestimate® history
    Loading
    Loading...

    Owner options

    List your home for rent

    $4,295/mo

    Rent Zestimate®

    Find your next renter with Zillow Rental Manager. Plus, with online applications, you can quickly screen prospective tenants – for free.

    Learn more

    $4,295/mo

    Rent Zestimate®

    Refinance and save

    $4,820/mo

    Est. payment

    Refinancing to a lower rate could help reduce your monthly payments and save thousands over the life of the loan.

    See today's rates

    $4,820/mo

    Est. payment

    Explore your selling options

    Work with a Zillow partner agent

    Leverage their expertise and Zillow's premium Showcase listings to get your home seen by more buyers.

    Get started

    List with your own agent

    Get your home in front of millions of buyers by listing it on Zillow.

    Learn how to do it

    Sell it yourself

    Take full control of how buyers see your home on Zillow by listing For Sale by Owner (FSBO).

    List your home

    What's special

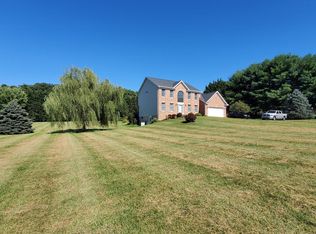

    STOP LOOKING for your HGTV worthy home this is it!!! Located in a desirable area not far from commuter routes and convenient amenities this home offers privacy on a 1.78 acre lot bordered with mature arborvitae Green Giant evergreen trees. From the moment you pull into the paved driveway (with extra parking and turn-around space) leading to a side-entry 2-car garage, you will note the well-groomed landscaping and flat yard worthy of kid play, gardening, and entertaining. When you step through the grand front door with sidelights into the impressive, 2-story entry, youll know your dreams of a move-in ready, updated, and well-built home have come true! A first floor office, formal LR with crown molding, and spacious DR with chair rail and crown molding lead you to the fully updated kitchen and family room. Throw away your Pinterest Board the sellers have already chosen all the quality amenities you desire and the neutral colors provide the perfect backdrop for your own personalization: all you have to do is add your furniture and family photos! The list of updates reads like the wish list you didnt think you could find: the stunning Canadian-maple hardwood floors underfoot lead to the kitchens Solid-Cherry soft-close Amish-built cabinetry, the timeless marble backsplash, the beautiful and durable quartz countertops, the huge & stylish apron/farmhouse sink, the large work island with storage, and quality stainless steel appliances (with transferable warranty) including 5 burner gas stove. Looking for open concept? This eat-in kitchen is open to the roomy family room with cherry built-in shelving and a gas fireplace with a granite surround and impressive cherry wood mantel. Transition from this area to outdoor relaxing and entertaining via door to the two-tier, maintenance-free deck with retractable awning. The quality continues on the second floor with 6-panel doors leading to freshly painted, spacious bedrooms with ceiling fans w/lights and big closets. The large main bedroom suite with cathedral ceiling will be your refuge after a long day. Soothing paint colors and comfortable carpet underfoot lead to a huge walk-in closet and a newly renovated bath complete with soaking tub and large shower with porcelain tile surround as well as spacious new double vanity with quartz counter. With all this space above-grade, youll be amazed at the lower level possibilities! Partially finished and great for entertaining space, theres another full bath on this level. Walk-out slider provides lots of light and leads to patio space. Water lines available for you to add your own wet bar in this rec space. Plus under-step storage and unfinished utility room with built-in work bench. From top to bottom, is there anything else you need in a house? Oh, yes! Updated light fixtures; recessed lighting; tall 9 ceilings; updated systems including the 2-Zone heating/AC and HWH; architectural roof; Andersen double-hung, tilt-in windows; updated powder room; sound system wiring in Fam Rm, Dr, Kit, Main BR, and deck; convenient second floor laundry and lots and lots of storage throughout the house from the extended-size BR closets, the kitchen pantry with new shelving, and the big linen and coat closets, to the huge, walk-in, heated and cooled under-eaves storage room accessed from the main bedroom. The Sellers have lovingly cared for this home and perfectly updated it through the years and this distinct and lovely property can now be your new home!!

    This property is off market, which means it's not currently listed for sale or rent on Zillow. This may be different from what's available on other websites or public sources.

    Facts & features

    Interior

    Bedrooms & bathrooms
    • Bedrooms: 4
    • Bathrooms: 4
    • Full bathrooms: 3
    • 1/2 bathrooms: 1
    Heating
    • Other
    Features
    • Basement: Finished
    • Has fireplace: Yes
    Interior area
    • Total interior livable area: 3,615 sqft

    Property

    Parking
    • Parking features: Garage - Attached
    Features
    • Exterior features: Other
    Lot
    • Size: 1.78 Acres
    Details
    • Parcel number: 13032912

    Construction

    Type & style
    • Home type: SingleFamily
    • Architectural style: Conventional
    Materials
    • Roof: Shake / Shingle
    Condition
    • Year built: 2000

    Community & HOA

    Location
    • Region: Mount Airy

    Financial & listing details

    • Price per square foot: $222/sqft
    • Tax assessed value: $606,867
    • Annual tax amount: $6,918

    Price history

    DateEventPrice
    12/7/2022Sold$725,000$201/sqft
    Source: Bright MLS #MDCR2010244 Report a problem
    9/22/2022Pending sale$725,000$201/sqft
    Source: Bright MLS #MDCR2010244 Report a problem
    9/14/2022Price change$725,000-3.3%$201/sqft
    Source: Bright MLS #MDCR2010244 Report a problem
    9/1/2022Listed for sale$750,000+162.1%$207/sqft
    Source: Bright MLS #MDCR2010244 Report a problem
    9/29/2000Sold$286,117$79/sqft
    Source: Public Record Report a problem

    Public tax history

    YearProperty taxesTax assessment
    2025$6,918 +9.9%$606,867 +9%
    2024$6,292 +5%$556,800 +5%
    2023$5,995 +5.2%$530,533 -4.7%
    2022$5,698 +5.5%$556,800 +16.5%
    2021$5,401 +4.7%$478,000 +4.7%
    2020$5,158 +5%$456,433 -4.5%
    2019$4,914 +5.2%$478,000 +15.7%
    2018$4,670 +1.2%$413,300 +1.2%
    2017$4,613 $408,233 +1.3%
    2016-- $403,167 +1.3%
    2015-- $398,100
    2014-- $398,100
    2013-- $398,100 -3.6%
    2012-- $412,800
    2011-- $412,800
    2010-- $412,800 -15.9%
    2009-- $490,820 +7.4%
    2008-- $457,070 +8%
    2007-- $423,320 +8.7%
    2006-- $389,570 +13.1%
    2005-- $344,450 +15.1%
    2004-- $299,330 +17.7%
    2003-- $254,210 +1.6%
    2002-- $250,302 +1.6%
    2001-- $246,396
    Find assessor info on the county website

    Neighborhood: 21771

    Nearby schools

    GreatSchools rating
    Get a cash offer in 3 minutes
    Find out how much your home could sell for in as little as 3 minutes with a no-obligation cash offer.
    Estimated market value
    $800,800
    Get a cash offer in 3 minutes
    Find out how much your home could sell for in as little as 3 minutes with a no-obligation cash offer.
    Estimated market value
    $800,800