Virtually Staged. Beautifully updated and meticulously maintained, this 3-bedroom, 1-bath home offers exceptional curb appeal with mature landscaping, a spacious fenced backyard, an expansive patio, and a fire pit—creating the perfect setting for outdoor entertaining or relaxing evenings at home. Inside, you'll find an open-concept floor plan with a beautifully renovated kitchen featuring new cabinetry, butcher block countertops, an island for additional seating, and a cozy eat-in dining area that's ideal for gathering with family and friends. Original terrazzo floors add timeless character and durability throughout the whole home. Enjoy peace of mind with numerous valuable updates, including fully paid-off solar panels, updated plumbing, and new energy-efficient windows—providing improved efficiency, lower utility costs, and added long-term value. Additional features include a covered carport with extra storage. Ideally located in the desirable Holiday Park neighborhood, you're just minutes from shopping, dining, and everyday conveniences. Tyrone Square Mall, Publix, HCA Florida St. Petersburg Hospital, and Dairy Queen are all within walking or biking distance, while the beautiful Gulf beaches are less than 6 miles away. This move-in-ready home combines modern updates, energy efficiency, and an unbeatable location, making it an outstanding value in the heart of Pinellas County.
Sold for $339,000
$339,000
6299 34TH AVENUE N, ST PETERSBURG, FL 33710
3beds
851sqft
Single Family Residence
Built in 1957
10,498 Square Feet Lot
$337,500 Zestimate®
$398/sqft
$2,139 Estimated rent
Home value
$337,500
$321,000 - $354,000
$2,139/mo
Zestimate® history
Owner options
List your home for rent
$2,139/mo
Rent Zestimate®
Find your next renter with Zillow Rental Manager. Plus, with online applications, you can quickly screen prospective tenants – for free.
$2,139/mo
Rent Zestimate®
Refinance and save
$2,362/mo
Est. payment
Refinancing to a lower rate could help reduce your monthly payments and save thousands over the life of the loan.
$2,362/mo
Est. payment
Explore your selling options
Work with a Zillow partner agent
Leverage their expertise and Zillow's premium Showcase listings to get your home seen by more buyers.
Get startedList with your own agent
Get your home in front of millions of buyers by listing it on Zillow.
Learn how to do itSell it yourself
Take full control of how buyers see your home on Zillow by listing For Sale by Owner (FSBO).
List your homeWhat's special
Beautifully renovated kitchenIsland for additional seatingOpen-concept floor planSpacious fenced backyardButcher block countertopsExpansive patioNew cabinetry
Zillow last checked:
Listing updated:
Listed by:
Rob Johnson, Jr 727-262-7918,
AVALON GROUP REALTY 727-262-7920,
Aaron Hunt 727-262-7920,
AVALON GROUP REALTY
Bought with:
Anthony DiCosimo, 3487016
SMITH & ASSOCIATES REAL ESTATE
Source: Stellar MLS,MLS#: TB8523089 Originating MLS: Suncoast Tampa
Originating MLS: Suncoast Tampa
Facts & features
Interior
Bedrooms & bathrooms
- Bedrooms: 3
- Bathrooms: 1
- Full bathrooms: 1
Primary bedroom
- Features: Built-in Closet
- Level: First
- Area: 110 Square Feet
- Dimensions: 11x10
Bedroom 2
- Features: Built-in Closet
- Level: First
- Area: 100 Square Feet
- Dimensions: 10x10
Bedroom 3
- Features: Built-in Closet
- Level: First
- Area: 100 Square Feet
- Dimensions: 10x10
Kitchen
- Level: First
- Area: 135 Square Feet
- Dimensions: 15x9
Living room
- Level: First
- Area: 168 Square Feet
- Dimensions: 14x12
Heating
- Central, Electric, Solar
Cooling
- Central Air
Appliances
- Included: Dishwasher, Disposal, Range, Refrigerator
- Laundry: Laundry Closet, Other
Features
- Open Floorplan
- Flooring: Terrazzo
- Has fireplace: No
Interior area
- Total structure area: 851
- Total interior livable area: 851 sqft
Property
Parking
- Total spaces: 1
- Parking features: Carport
- Carport spaces: 1
Features
- Levels: One
- Stories: 1
- Exterior features: Sidewalk
Lot
- Size: 10,498 Square Feet
- Dimensions: 60 x 125
Details
- Parcel number: 083116578520070240
- Special conditions: None
Construction
Type & style
- Home type: SingleFamily
- Property subtype: Single Family Residence
Materials
- Block
- Foundation: Slab
- Roof: Shingle
Condition
- New construction: No
- Year built: 1957
Utilities & green energy
- Sewer: Public Sewer
- Water: Public
- Utilities for property: Public
Community & HOA
Community
- Pet fee: $0 monthly
- Subdivision: MILES PINES
HOA
- Has HOA: No
Location
- Region: Saint Petersburg
Financial & listing details
- Price per square foot: $398/sqft
- Tax assessed value: $234,540
- Annual tax amount: $2,479
- Date on market: 6/25/2026
- Cumulative days on market: 7 days
- Listing terms: Cash,Conventional,FHA
- Ownership: Fee Simple
- Total actual rent: 0
- Road surface type: Asphalt
Price history
| Date | Event | Price |
|---|---|---|
| 8/11/2026 | Listed for sale | $339,000$398/sqft |
Source:  Stellar MLS #TB8523089 Report a problem Stellar MLS #TB8523089 Report a problem | ||
| 8/10/2026 | Sold | $339,000$398/sqft |
Source: Stellar MLS #TB8523089 Report a problem | ||
| 7/8/2026 | Contingent | $339,000$398/sqft |
Source: Stellar MLS #TB8523089 Report a problem | ||
| 7/2/2026 | Pending sale | $339,000$398/sqft |
Source: Stellar MLS #TB8523089 Report a problem | ||
| 6/25/2026 | Listed for sale | $339,000+90.4%$398/sqft |
Source: Stellar MLS #TB8523089 Report a problem | ||
| 1/21/2020 | Sold | $178,000-5.3%$209/sqft |
Source: Public Record Report a problem | ||
| 12/23/2019 | Pending sale | $188,000$221/sqft |
Source: CHARLES RUTENBERG REALTY INC #U8066479 Report a problem | ||
| 12/20/2019 | Price change | $188,000-5.1%$221/sqft |
Source: CHARLES RUTENBERG REALTY INC #U8066479 Report a problem | ||
| 12/1/2019 | Price change | $198,000-3.2%$233/sqft |
Source: CHARLES RUTENBERG REALTY INC #U8066479 Report a problem | ||
| 11/21/2019 | Listed for sale | $204,500+46.1%$240/sqft |
Source: CHARLES RUTENBERG REALTY INC #U8066479 Report a problem | ||
| 4/3/2007 | Sold | $140,000+180.6%$165/sqft |
Source: Public Record Report a problem | ||
| 2/2/1998 | Sold | $49,900$59/sqft |
Source: Public Record Report a problem | ||
Public tax history
| Year | Property taxes | Tax assessment |
|---|---|---|
| 2025 | $2,479 -9.8% | $167,065 -8.9% |
| 2024 | $2,748 +2.1% | $183,336 +3% |
| 2023 | $2,690 +3.1% | $177,996 +3% |
| 2022 | $2,609 -0.9% | $172,812 +3% |
| 2021 | $2,634 +307.6% | $167,779 +149.1% |
| 2020 | $646 +0.5% | $67,346 +2.3% |
| 2019 | $643 | $65,832 +1.9% |
| 2018 | $643 +0.3% | $64,605 +2.1% |
| 2017 | $641 -0.2% | $63,276 +2.9% |
| 2016 | $642 -2.1% | $61,496 +0.7% |
| 2015 | $656 +0.1% | $61,069 +0.8% |
| 2014 | $655 -0.2% | $60,584 +1.5% |
| 2013 | $656 +1% | $59,689 +1.7% |
| 2012 | $650 | $58,691 +3% |
| 2011 | -- | $56,982 -15.6% |
| 2010 | -- | $67,484 -9.5% |
| 2009 | -- | $74,548 -28.3% |
| 2008 | $1,363 | $103,900 -6.1% |
| 2007 | -- | $110,600 +14.3% |
| 2005 | -- | $96,800 +21.5% |
| 2004 | $569 +3.5% | $79,700 +11% |
| 2003 | $550 +31.5% | $71,800 +10.6% |
| 2002 | $418 | $64,900 +19.7% |
| 2001 | $418 +7.4% | $54,200 +24.3% |
| 2000 | $389 | $43,600 |
Find assessor info on the county website
Neighborhood: Disston Heights
Nearby homes
- $341,3003 bd2 ba958 sqft6275 34th Ave N, Saint Petersburg, FL 33710Off Market
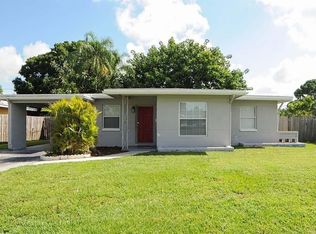
- $327,3003 bd1 ba1k sqft6301 34th Ave N, Saint Petersburg, FL 33710Off Market
- $329,700-- bd2 ba1.1k sqft6257 34th Ave N, Saint Petersburg, FL 33710Off Market
- $279,3003 bd1 ba1.1k sqft6321 34th Ave N, Saint Petersburg, FL 33710Off Market
- $259,5002 bd2 ba1.1k sqft6300 35th Ave N, Saint Petersburg, FL 33710Off Market
- $313,100-- bd2 ba1.2k sqft6235 34th Ave N, Saint Petersburg, FL 33710Off Market
- $294,9003 bd2 ba1k sqft6310 35th Ave N, Saint Petersburg, FL 33710Off Market
- $323,9002 bd1 ba907 sqft6296 35th Ave N, Saint Petersburg, FL 33710Off Market
Nearby schools
GreatSchools rating
- 5/10Westgate Elementary SchoolGrades: PK-5Distance: 0.6 mi
- 7/10Tyrone Middle SchoolGrades: 6-8Distance: 0.7 mi
- 3/10Dixie M. Hollins High SchoolGrades: 9-12Distance: 0.9 mi
Get a cash offer in 3 minutes
Find out how much your home could sell for in as little as 3 minutes with a no-obligation cash offer.
Estimated market value
$337,500
Get a cash offer in 3 minutes
Find out how much your home could sell for in as little as 3 minutes with a no-obligation cash offer.
Estimated market value
$337,500
- Florida
- Pinellas County
- Saint Petersburg
- 33710
- Disston Heights
- 6299 34TH AVENUE N
Nearby cities
Nearby neighborhoods
Nearby zip codes
Other Saint Petersburg Topics
- Apartments for Rent in 33710
- Houses for Sale in 33710
- Houses for Rent in 33710
- 33710 Real Estate
- Saint Petersburg Condos
- Houses for Sale in Saint Petersburg
- Newest Listings in Saint Petersburg
- Saint Petersburg Home Values
- Saint Petersburg Real Estate Agents
- Saint Petersburg Refinance
- Saint Petersburg Mortgage Rates
