Welcome to this stately brick front home that has tons of upgrades and light filled spaces in beautiful Cheatham Lakes! Step inside to a soaring 2-story foyer and hardwood floors throughout the entire main level. A formal dining room with chair railing to the left is the perfect place to entertain, while a formal living room with barn door entry to the right is a great space to cozy up with your favorite book or set up your home office. The bright open concept living room has loads of natural light and private wooded views as well as a cozy stacked stone fireplace perfect place to gather around a fire on a chilly Georgia evening. Enjoy a gourmet kitchen with granite counters, breakfast bar, stainless steel appliances, tile backsplash, plenty of cabinet and counter space, and a light filled dining room. The spacious laundry room close by has a sink for added convenience. Upstairs, retreat to the primary bedroom with tray ceiling and gorgeous renovated en-suite bath with dual sinks and a wet room shower and tub - fully tiled, several showerheads, fixed frame shower, and pedestal soaking tub! Three spacious secondary bedrooms and a full bath ensure room for everyone. Don't miss the partially finished basement with 2 large rooms to spread out - make this your dream man cave, craft room, playroom, guest/MIL suite - you name it! A full bath and a bedroom complete the level and with outdoor access, everyone can come and go as they please. Fully fenced backyard has plenty of room to enjoy with mature trees, an extra large upstairs deck with room for multiple seating areas as well as a covered patio below. Home includes a workshop! Updates include primary bath, new bath flooring in secondary bath upstairs, basement level, and a newly built retaining wall in the backyard. The community has a lake, playground, trails and is conveniently located to shopping, restaurants, parks and Lake Acworth for all your boating and fishing needs. With great Cobb schools this one checks all the boxes. Don't miss the opportunity to make this one your own! Schedule your tour today!
Closed
$440,000
6299 Cheatham Lake Dr NW, Acworth, GA 30101
5beds
3,100sqft
Single Family Residence
Built in 1998
0.63 Acres Lot
$448,300 Zestimate®
$142/sqft
$3,376 Estimated rent
Home value
$448,300
$417,000 - $480,000
$3,376/mo
Zestimate® history
Owner options
List your home for rent
$3,376/mo
Rent Zestimate®
Find your next renter with Zillow Rental Manager. Plus, with online applications, you can quickly screen prospective tenants – for free.
$3,376/mo
Rent Zestimate®
Refinance and save
$3,072/mo
Est. payment
Refinancing to a lower rate could help reduce your monthly payments and save thousands over the life of the loan.
$3,072/mo
Est. payment
Explore your selling options
Work with a Zillow partner agent
Leverage their expertise and Zillow's premium Showcase listings to get your home seen by more buyers.
Get startedList with your own agent
Get your home in front of millions of buyers by listing it on Zillow.
Learn how to do itSell it yourself
Take full control of how buyers see your home on Zillow by listing For Sale by Owner (FSBO).
List your homeWhat's special
Zillow last checked:
Listing updated:
Listed by:
Carey Manders 470-753-8358,
Redfin Corporation
Bought with:
Beth Smith, 240002
Roost Realty
Source: GAMLS,MLS#: 10402359
Facts & features
Interior
Bedrooms & bathrooms
- Bedrooms: 5
- Bathrooms: 4
- Full bathrooms: 3
- 1/2 bathrooms: 1
Rooms
- Room types: Den, Laundry
Kitchen
- Features: Breakfast Bar, Breakfast Room, Pantry
Heating
- Central, Natural Gas
Cooling
- Ceiling Fan(s), Central Air
Appliances
- Included: Dishwasher, Disposal, Dryer, Gas Water Heater, Microwave, Refrigerator, Washer
- Laundry: Other
Features
- Double Vanity, High Ceilings, Rear Stairs, Vaulted Ceiling(s), Walk-In Closet(s)
- Flooring: Carpet, Hardwood, Tile, Vinyl
- Windows: Double Pane Windows
- Basement: Bath Finished,Daylight,Exterior Entry,Finished,Full,Interior Entry
- Attic: Pull Down Stairs
- Number of fireplaces: 1
- Fireplace features: Family Room
- Common walls with other units/homes: No Common Walls
Interior area
- Total structure area: 3,100
- Total interior livable area: 3,100 sqft
- Finished area above ground: 3,100
- Finished area below ground: 0
Property
Parking
- Total spaces: 3
- Parking features: Garage, Side/Rear Entrance
- Has garage: Yes
Features
- Levels: Three Or More
- Stories: 3
- Patio & porch: Deck
- Fencing: Back Yard,Privacy
- Body of water: None
Lot
- Size: 0.63 Acres
- Features: Level, Sloped
Details
- Parcel number: 20015200700
Construction
Type & style
- Home type: SingleFamily
- Architectural style: Brick Front,Traditional
- Property subtype: Single Family Residence
Materials
- Brick
- Foundation: Slab
- Roof: Composition
Condition
- Updated/Remodeled
- New construction: No
- Year built: 1998
Utilities & green energy
- Sewer: Public Sewer
- Water: Public
- Utilities for property: Cable Available, Electricity Available, High Speed Internet, Natural Gas Available, Phone Available, Sewer Available, Underground Utilities, Water Available
Green energy
- Energy efficient items: Appliances, Thermostat
Community & HOA
Community
- Features: Lake, Park, Playground, Sidewalks, Street Lights, Walk To Schools, Near Shopping
- Security: Smoke Detector(s)
- Subdivision: Cheatham Lake
HOA
- Has HOA: Yes
- Services included: Other
- HOA fee: $400 annually
Location
- Region: Acworth
Financial & listing details
- Price per square foot: $142/sqft
- Tax assessed value: $431,410
- Annual tax amount: $5,203
- Date on market: 10/25/2024
- Cumulative days on market: 28 days
- Listing agreement: Exclusive Right To Sell
- Electric utility on property: Yes
Price history
| Date | Event | Price |
|---|---|---|
| 12/30/2024 | Sold | $440,000+0.2%$142/sqft |
Source:  GAMLS #10402359 Report a problem GAMLS #10402359 Report a problem | ||
| 11/28/2024 | Pending sale | $439,000$142/sqft |
Source:  FMLS GA #7476529 Report a problem FMLS GA #7476529 Report a problem | ||
| 11/8/2024 | Price change | $439,000-2.2%$142/sqft |
Source: GAMLS #10402359 Report a problem | ||
| 10/25/2024 | Listed for sale | $449,000-0.2%$145/sqft |
Source: FMLS GA #7476529 Report a problem | ||
| 10/25/2024 | Listing removed | $450,000$145/sqft |
Source: FMLS GA #7470445 Report a problem | ||
| 10/10/2024 | Price change | $450,000-2.2%$145/sqft |
Source: FMLS GA #7424607 Report a problem | ||
| 9/30/2024 | Price change | $460,000-2.1%$148/sqft |
Source: GAMLS #10346772 Report a problem | ||
| 9/3/2024 | Price change | $469,900-1.1%$152/sqft |
Source: GAMLS #10346772 Report a problem | ||
| 8/12/2024 | Price change | $474,900-2.1%$153/sqft |
Source: GAMLS #10346772 Report a problem | ||
| 7/26/2024 | Listed for sale | $485,000+73.2%$156/sqft |
Source: FMLS GA #7424607 Report a problem | ||
| 2/7/2020 | Sold | $280,000-1.8%$90/sqft |
Source:  GAMLS #8708795 Report a problem GAMLS #8708795 Report a problem | ||
| 1/8/2020 | Pending sale | $285,000$92/sqft |
Source: Maximum One Grt. Atl. REALTORS #8708795 Report a problem | ||
| 12/19/2019 | Listed for sale | $285,000+48.4%$92/sqft |
Source: Maximum One Grt. Atl. REALTORS #8708795 Report a problem | ||
| 7/23/1997 | Sold | $192,000+27.9%$62/sqft |
Source: Public Record Report a problem | ||
| 2/26/1997 | Sold | $150,100$48/sqft |
Source: Public Record Report a problem | ||
Public tax history
| Year | Property taxes | Tax assessment |
|---|---|---|
| 2024 | $5,203 | $172,564 |
| 2023 | $5,203 +9.6% | $172,564 +10.3% |
| 2022 | $4,748 +49.5% | $156,452 +49.5% |
| 2021 | $3,177 +25% | $104,668 |
| 2020 | $2,542 +8.6% | $104,668 +9.6% |
| 2019 | $2,342 +7.1% | $95,516 +8% |
| 2018 | $2,187 | $88,436 |
| 2017 | $2,187 +12.4% | $88,436 +9.2% |
| 2016 | $1,946 +0.2% | $80,972 +2.7% |
| 2015 | $1,942 +33.4% | $78,828 +36.3% |
| 2014 | $1,456 -0.8% | $57,824 |
| 2013 | $1,468 -0.8% | $57,824 |
| 2012 | $1,480 -20.5% | $57,824 -21% |
| 2011 | $1,862 +5.2% | $73,200 |
| 2010 | $1,771 | $73,200 |
| 2009 | $1,771 +9.7% | $73,200 |
| 2006 | $1,614 -0.4% | $73,200 |
| 2005 | $1,621 +5.9% | $73,200 +5.6% |
| 2004 | $1,531 | $69,296 |
| 2003 | $1,531 -0.1% | $69,296 |
| 2002 | $1,532 +5.6% | $69,296 +11.7% |
| 2001 | $1,451 -1.2% | $62,024 |
| 2000 | $1,468 | $62,024 |
Find assessor info on the county website
Neighborhood: 30101
Nearby homes
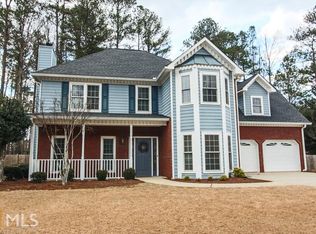
- $423,0004 bd3 ba2.1k sqft6303 Cheatham Lake Dr NW, Acworth, GA 30101Off Market
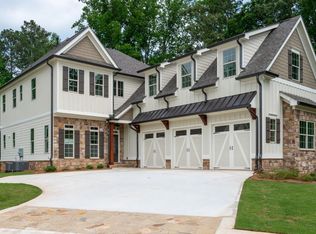
- $890,0004 bd3 ba3.5k sqft6375 Granbury Walk, Acworth, GA 30101Sold
- $417,7003 bd3 ba1.7k sqft6304 Cheatham Lake Dr NW, Acworth, GA 30101Off Market
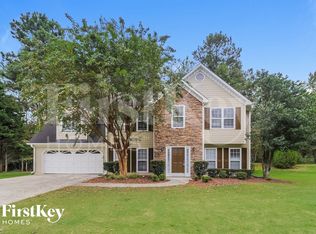
- $423,2004 bd3 ba2.2k sqft6308 Cheatham Lake Dr NW, Acworth, GA 30101Off Market
- $175,000-- bd-- ba-- sqft6379 Granbury Walk, Acworth, GA 30101Off Market
- $418,8004 bd3 ba1.7k sqft6300 Cheatham Lake Dr NW, Acworth, GA 30101Off Market
- $399,3003 bd3 ba1.6k sqft6295 Cheatham Lake Dr NW, Acworth, GA 30101Off Market
- $414,4004 bd3 ba2.1k sqft6307 Cheatham Lake Dr NW, Acworth, GA 30101Off Market
Nearby schools
GreatSchools rating
- 7/10Pickett's Mill Elementary SchoolGrades: PK-5Distance: 0.3 mi
- 7/10Durham Middle SchoolGrades: 6-8Distance: 2 mi
- 8/10Allatoona High SchoolGrades: 9-12Distance: 0.8 mi
Schools provided by the listing agent
- Elementary: Picketts Mill
- Middle: Durham
- High: Allatoona
Source: GAMLS. This data may not be complete. We recommend contacting the local school district to confirm school assignments for this home.
Get a cash offer in 3 minutes
Find out how much your home could sell for in as little as 3 minutes with a no-obligation cash offer.
Estimated market value
$448,300
Get a cash offer in 3 minutes
Find out how much your home could sell for in as little as 3 minutes with a no-obligation cash offer.
Estimated market value
$448,300
- Georgia
- Cobb County
- Acworth
- 30101
- 6299 Cheatham Lake Dr NW
Nearby cities
Nearby zip codes
Other Acworth Topics
