Welcome Home to this 2 bedroom home! You do not want to miss out on this cozy condo located in the desirable Wynds neighborhood at Oakbrook. Condo has a living room with a walkout to the patio with your very own peaceful retreat. Home has a 1 car garage for parking & storage with a private driveway. Condo is located within walking distance of the pool, clubhouse, and tennis courts. Buyer to verify all information.
Sold for $173,000
$173,000
6299 Cliff Side Dr #3B, Florence, KY 41042
2beds
783sqft
Townhouse, Residential
Built in ----
435 Square Feet Lot
$172,100 Zestimate®
$221/sqft
$1,529 Estimated rent
Home value
$172,100
$162,000 - $181,000
$1,529/mo
Zestimate® history
Owner options
List your home for rent
$1,529/mo
Rent Zestimate®
Find your next renter with Zillow Rental Manager. Plus, with online applications, you can quickly screen prospective tenants – for free.
$1,529/mo
Rent Zestimate®
Refinance and save
$1,343/mo
Est. payment
Refinancing to a lower rate could help reduce your monthly payments and save thousands over the life of the loan.
$1,343/mo
Est. payment
Explore your selling options
Work with a Zillow partner agent
Leverage their expertise and Zillow's premium Showcase listings to get your home seen by more buyers.
Get startedList with your own agent
Get your home in front of millions of buyers by listing it on Zillow.
Learn how to do itSell it yourself
Take full control of how buyers see your home on Zillow by listing For Sale by Owner (FSBO).
List your homeWhat's special
Zillow last checked:
Listing updated:
Listed by:
The Pilcher Team 859-710-5901,
Fiv Realty Co
Bought with:
Lauren Brown, 290242
Huff Realty - Ft. Mitchell
Source: NKMLS,MLS#: 625375
Facts & features
Interior
Bedrooms & bathrooms
- Bedrooms: 2
- Bathrooms: 2
- Full bathrooms: 1
- 1/2 bathrooms: 1
Primary bedroom
- Features: Carpet Flooring, Ceiling Fan(s)
- Level: Second
- Area: 182
- Dimensions: 14 x 13
Bedroom 2
- Features: Carpet Flooring, Ceiling Fan(s)
- Level: Second
- Area: 100
- Dimensions: 10 x 10
Dining room
- Features: Carpet Flooring
- Level: First
- Area: 70
- Dimensions: 10 x 7
Entry
- Features: Private Entry
- Level: First
- Area: 18
- Dimensions: 6 x 3
Kitchen
- Features: Wood Cabinets, Solid Surface Counters, Plank Flooring
- Level: First
- Area: 100
- Dimensions: 10 x 10
Laundry
- Description: Located Upstairs in Hallway
- Features: See Remarks
- Level: Second
- Area: 21
- Dimensions: 7 x 3
Living room
- Features: Carpet Flooring
- Level: First
- Area: 180
- Dimensions: 15 x 12
Heating
- Forced Air, Electric
Cooling
- Central Air
Appliances
- Included: Electric Oven, Electric Range, Dishwasher, Disposal, Dryer, Microwave, Refrigerator, Washer
- Laundry: Electric Dryer Hookup, Laundry Room, Washer Hookup
Features
- Laminate Counters, High Speed Internet, Entrance Foyer, Ceiling Fan(s)
Interior area
- Total structure area: 783
- Total interior livable area: 783 sqft
Property
Parking
- Total spaces: 1
- Parking features: Driveway, Garage, Off Street
- Garage spaces: 1
- Has uncovered spaces: Yes
Features
- Levels: Two
- Stories: 2
- Patio & porch: Patio
- Has view: Yes
- View description: Neighborhood
Lot
- Size: 435 Square Feet
Details
- Parcel number: 049.0312003.02
- Zoning description: Residential
Construction
Type & style
- Home type: Townhouse
- Architectural style: Traditional
- Property subtype: Townhouse, Residential
- Attached to another structure: Yes
Materials
- Brick
- Foundation: Slab
- Roof: Shingle
Condition
- Existing Structure
- New construction: No
Utilities & green energy
- Sewer: Public Sewer
- Water: Public
Community & HOA
Community
- Security: Fire Sprinkler System, Smoke Detector(s)
HOA
- Has HOA: Yes
- Amenities included: Parking, Pool, Tennis Court(s), Clubhouse
- Services included: Association Fees
- HOA fee: $240 monthly
Location
- Region: Florence
Financial & listing details
- Price per square foot: $221/sqft
- Date on market: 10/15/2025
- Cumulative days on market: 6 days
Price history
| Date | Event | Price |
|---|---|---|
| 9/19/2024 | Sold | $173,000$221/sqft |
Source:  NKMLS #625375 Report a problem NKMLS #625375 Report a problem | ||
| 8/13/2024 | Pending sale | $173,000$221/sqft |
Source: NKMLS #625375 Report a problem | ||
| 8/7/2024 | Listed for sale | $173,000$221/sqft |
Source: NKMLS #625375 Report a problem | ||
Public tax history
Tax history is unavailable.
Neighborhood: Oakbrook
Nearby homes
- $173,0002 bd2 ba1.1k sqft6299 Cliff Side Dr, Florence, KY 41042Sold
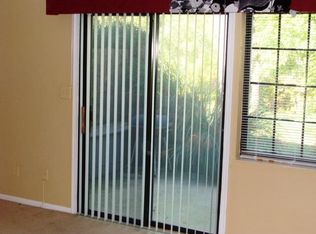
- $190,0002 bd2 ba1.8k sqft6301 Cliff Side Dr, Florence, KY 41042Off Market
- $163,7002 bd1 ba799 sqft6297 Cliff Side Dr, Florence, KY 41042Off Market
- $183,5002 bd2 ba1.1k sqft6295 Cliff Side Dr, Florence, KY 41042Off Market

- $162,8002 bd1 ba783 sqft6293 Cliff Side Dr, Florence, KY 41042Off Market
- $182,7002 bd2 ba1.8k sqft6303 Cliff Side Dr, Florence, KY 41042Off Market
- $196,3002 bd2 ba1.8k sqft6291 Cliff Side Dr, Florence, KY 41042Off Market
- $172,7002 bd1 ba783 sqft6305 Cliff Side Dr, Florence, KY 41042Off Market
Nearby schools
GreatSchools rating
- 4/10Stephens Elementary SchoolGrades: PK-5Distance: 1.3 mi
- 6/10Camp Ernst Middle SchoolGrades: 6-8Distance: 0.9 mi
- 4/10Boone County High SchoolGrades: 9-12Distance: 3.1 mi
Schools provided by the listing agent
- Elementary: Stephens Elementary
- Middle: Camp Ernst Middle School
- High: Boone County High
Source: NKMLS. This data may not be complete. We recommend contacting the local school district to confirm school assignments for this home.
Get a cash offer in 3 minutes
Find out how much your home could sell for in as little as 3 minutes with a no-obligation cash offer.
Estimated market value
$172,100
Get a cash offer in 3 minutes
Find out how much your home could sell for in as little as 3 minutes with a no-obligation cash offer.
Estimated market value
$172,100
- Kentucky
- Boone County
- Florence
- 41042
- Oakbrook
- 6299 Cliff Side Dr Unit 3B
Nearby cities
Nearby neighborhoods
Nearby zip codes
Other Florence Topics
