Welcome to your forever home! This custom-built 1969 Colonial home sits on an expansive, level lot of land just perfect for outdoor play, hosting gatherings, and more! Residing in the desirable Southern Lehigh School District, this loved and meticulously cared-for home just oozes with history and character. From the original hardwood floors to the wooden beams to the hand-crafted crown molding, 6299 Hoffman Ln. will WOW you with the attention-to-detail that has been executed here. First Floor hosts a naturally well-lit Living Room, an Eat-In Kitchen, and a traditional Dining Room. On the same level, you'll find the very spacious Family Room that leads out to the Enclosed Rear Porch. The views from the Rear Porch quite simply define the words peace and beauty. First Floor is also home to an Office, Laundry Room, and Half Bathroom. Three Bedrooms, 1 En-Suite Bathroom, and a 2nd Full Bathroom make up the 2nd Floor. The Primary Suite boasts a sitting area, a walk-in closet, and the En-Suite Full Bathroom. The freshly painted, unfinished basement is just beaming with potential to be finished! Please note there are two separate Attic spaces in this home with two separate access points. 2019 Roof! You don't want to miss this one! Schedule your showing today! Adjacent Parcel being sold with this property.
Sold for $540,000
$540,000
6299 Hoffman Ln, Coopersburg, PA 18036
3beds
2,519sqft
Single Family Residence
Built in 1970
0.65 Acres Lot
$557,400 Zestimate®
$214/sqft
$2,823 Estimated rent
Home value
$557,400
$502,000 - $624,000
$2,823/mo
Zestimate® history
Owner options
List your home for rent
$2,823/mo
Rent Zestimate®
Find your next renter with Zillow Rental Manager. Plus, with online applications, you can quickly screen prospective tenants – for free.
$2,823/mo
Rent Zestimate®
Refinance and save
$3,560/mo
Est. payment
Refinancing to a lower rate could help reduce your monthly payments and save thousands over the life of the loan.
$3,560/mo
Est. payment
Explore your selling options
Work with a Zillow partner agent
Leverage their expertise and Zillow's premium Showcase listings to get your home seen by more buyers.
Get startedList with your own agent
Get your home in front of millions of buyers by listing it on Zillow.
Learn how to do itSell it yourself
Take full control of how buyers see your home on Zillow by listing For Sale by Owner (FSBO).
List your homeWhat's special
Half bathroomUnfinished basementEat-in kitchenWooden beamsSitting areaPrimary suiteLaundry room
Zillow last checked:
Listing updated:
Listed by:
Christina Fuscellaro 484-228-1029,
Long & Foster Real Estate, Inc.
Bought with:
Melony Nicole Oestreich, RS355201
Valley Star Real Estate
Source: Bright MLS,MLS#: PALH2012520
Facts & features
Interior
Bedrooms & bathrooms
- Bedrooms: 3
- Bathrooms: 3
- Full bathrooms: 2
- 1/2 bathrooms: 1
- Main level bathrooms: 1
Rooms
- Room types: Living Room, Dining Room, Primary Bedroom, Bedroom 2, Bedroom 3, Kitchen, Family Room, Laundry, Office, Bathroom 2, Primary Bathroom, Half Bath
Primary bedroom
- Features: Walk-In Closet(s), Attached Bathroom
- Level: Upper
- Area: 513 Square Feet
- Dimensions: 19 x 27
Bedroom 2
- Features: Walk-In Closet(s)
- Level: Upper
Bedroom 3
- Level: Upper
Primary bathroom
- Level: Upper
Bathroom 2
- Features: Double Sink
- Level: Upper
Dining room
- Features: Flooring - HardWood
- Level: Main
- Area: 180 Square Feet
- Dimensions: 15 x 12
Family room
- Level: Main
- Area: 484 Square Feet
- Dimensions: 22 x 22
Half bath
- Level: Main
Kitchen
- Features: Eat-in Kitchen
- Level: Main
- Area: 168 Square Feet
- Dimensions: 12 x 14
Laundry
- Level: Main
Living room
- Features: Flooring - HardWood
- Level: Main
- Area: 308 Square Feet
- Dimensions: 22 x 14
Office
- Level: Main
Screened porch
- Level: Main
Heating
- Baseboard, Electric
Cooling
- Central Air, Electric
Appliances
- Included: Electric Water Heater
- Laundry: Laundry Room
Features
- Flooring: Wood
- Basement: Interior Entry,Exterior Entry,Unfinished
- Has fireplace: No
- Fireplace features: Pellet Stove
Interior area
- Total structure area: 2,519
- Total interior livable area: 2,519 sqft
- Finished area above ground: 2,519
- Finished area below ground: 0
Property
Parking
- Total spaces: 1
- Parking features: Inside Entrance, Attached, Driveway
- Attached garage spaces: 1
- Has uncovered spaces: Yes
Accessibility
- Accessibility features: None
Features
- Levels: Three
- Stories: 3
- Patio & porch: Screened Porch
- Pool features: None
Lot
- Size: 0.65 Acres
- Dimensions: 100.00 x 209.00
- Features: Additional Lot(s), Level
Details
- Additional structures: Above Grade, Below Grade
- Has additional parcels: Yes
- Parcel number: 64038486403200001
- Zoning: VC
- Special conditions: Standard
Construction
Type & style
- Home type: SingleFamily
- Architectural style: Colonial
- Property subtype: Single Family Residence
Materials
- Mixed
- Foundation: Slab
Condition
- New construction: No
- Year built: 1970
Utilities & green energy
- Sewer: Public Sewer
- Water: Well
Community & HOA
Community
- Subdivision: None Available
HOA
- Has HOA: No
Location
- Region: Coopersburg
- Municipality: LOWER MILFORD TWP
Financial & listing details
- Price per square foot: $214/sqft
- Tax assessed value: $267,300
- Annual tax amount: $5,824
- Date on market: 7/3/2025
- Listing agreement: Exclusive Right To Sell
- Inclusions: Refrigerator, Wall Oven, Stove / Range, Washer, Dryer
- Ownership: Fee Simple
Price history
| Date | Event | Price |
|---|---|---|
| 8/27/2025 | Sold | $540,000-1.8%$214/sqft |
Source:  Bright MLS #PALH2012520 Report a problem Bright MLS #PALH2012520 Report a problem | ||
| 7/15/2025 | Pending sale | $550,000$218/sqft |
Source: Bright MLS #PALH2012520 Report a problem | ||
| 7/8/2025 | Contingent | $550,000$218/sqft |
Source: Bright MLS #PALH2012520 Report a problem | ||
| 7/3/2025 | Listed for sale | $550,000$218/sqft |
Source: Bright MLS #PALH2012520 Report a problem | ||
Public tax history
| Year | Property taxes | Tax assessment |
|---|---|---|
| 2025 | $6,017 +2% | $267,300 0% |
| 2024 | $5,898 | $267,400 |
| 2023 | $5,898 | $267,400 |
| 2022 | $5,898 +3.9% | $267,400 |
| 2021 | $5,678 +2% | $267,400 |
| 2020 | $5,566 +10066.7% | $267,400 |
| 2019 | $55 | $267,400 |
| 2018 | $55 | $267,400 |
| 2017 | -- | $267,400 |
| 2016 | -- | $267,400 |
| 2015 | -- | $267,400 |
| 2014 | -- | $267,400 +234.5% |
| 2012 | -- | $79,950 |
| 2011 | -- | $79,950 |
| 2010 | -- | $79,950 |
| 2009 | -- | $79,950 |
| 2008 | -- | $79,950 |
| 2007 | -- | $79,950 |
| 2006 | -- | $79,950 |
| 2005 | -- | $79,950 |
| 2004 | -- | $79,950 |
| 2003 | -- | $79,950 |
Find assessor info on the county website
Neighborhood: 18036
Nearby homes
- $540,000-- bd-- ba-- sqft6299 Hoffman Ln, Coopersburg, PA 18036Sold
- $356,2004 bd1 ba2k sqft6267 Hoffman Ln, Coopersburg, PA 18036Off Market
- $1,269,500-- bd-- ba6k sqft6421 Dekrane Dr, Coopersburg, PA 18036Off Market
- $--2 bd1 ba840 sqft6341 Hoffman Ln, Coopersburg, PA 18036Off Market
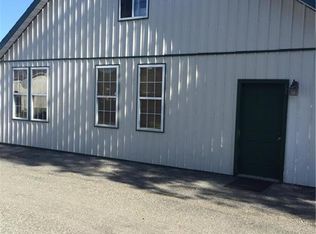
- $741,2004 bd3 ba2.8k sqft6443 Dekrane Dr, Coopersburg, PA 18036Off Market
- $175,0001.505 Acres6469 Dekrane Dr, Coopersburg, PA 18036Sold
- $175,0004 bd3 ba3.1k sqft6469 Dekrane Dr #2, Coopersburg, PA 18036Sold
- $764,7001 bd2 ba4k sqft6348 Hoffman Ln, Coopersburg, PA 18036Off Market
Nearby schools
GreatSchools rating
- 9/10Southern Lehigh Intermediate SchoolGrades: 4-6Distance: 3.6 mi
- 8/10Southern Lehigh Middle SchoolGrades: 7-8Distance: 3.4 mi
- 8/10Southern Lehigh Senior High SchoolGrades: 9-12Distance: 3.3 mi
Schools provided by the listing agent
- District: Southern Lehigh
Source: Bright MLS. This data may not be complete. We recommend contacting the local school district to confirm school assignments for this home.
Get a cash offer in 3 minutes
Find out how much your home could sell for in as little as 3 minutes with a no-obligation cash offer.
Estimated market value
$557,400
Get a cash offer in 3 minutes
Find out how much your home could sell for in as little as 3 minutes with a no-obligation cash offer.
Estimated market value
$557,400
- Pennsylvania
- Lehigh County
- Coopersburg
- 18036
- 6299 Hoffman Ln
Nearby cities
Nearby zip codes
Other Coopersburg Topics
