Skip main navigation
Closed
  • $565,000

    6299 Pfafflin Lake Blvd, Newburgh, IN 47630

    4beds
    3,201sqft
    Single Family Residence
    Built in 1988
    1.12 Acres Lot
    $565,100 Zestimate®
    $--/sqft
    $3,892 Estimated rent

    Home value

    $565,100

    $537,000 - $593,000

    $3,892/mo

    Zestimate® history
    Loading
    Loading...

    Owner options

    List your home for rent

    $3,892/mo

    Rent Zestimate®

    Find your next renter with Zillow Rental Manager. Plus, with online applications, you can quickly screen prospective tenants – for free.

    Learn more

    $3,892/mo

    Rent Zestimate®

    Refinance and save

    $4,151/mo

    Est. payment

    Refinancing to a lower rate could help reduce your monthly payments and save thousands over the life of the loan.

    See today's rates

    $4,151/mo

    Est. payment

    Explore your selling options

    Work with a Zillow partner agent

    Leverage their expertise and Zillow's premium Showcase listings to get your home seen by more buyers.

    Get started

    List with your own agent

    Get your home in front of millions of buyers by listing it on Zillow.

    Learn how to do it

    Sell it yourself

    Take full control of how buyers see your home on Zillow by listing For Sale by Owner (FSBO).

    List your home

    What's special

    Private one-acre wooded lotPark-like settingSoaking tubUpdated hvac systemUpdated countertops and backsplashNew retaining wallGenerous cabinet storage
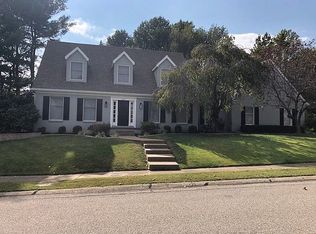
    Set on a private, one-acre wooded lot in the park-like setting of Lakevale Estates, this home offers a peaceful retreat surrounded by mature trees, hillside evergreens, and the sights and sounds of nature—sunlight filtering through the trees, abundant birdlife, and the occasional deer passing through. Inside, numerous recent updates include all-new lighting and ceiling fans, new flooring throughout, and a new water heater. A leaded glass front door opens to a striking two-story entry with a vaulted ceiling, a chandelier, tiled floor, and a staircase accented with wrought iron spindles. The open kitchen and family room layout is ideal for everyday living, with the family room featuring a wood-burning fireplace with a wood slate surround and new wood flooring that continues into the kitchen. The kitchen offers stainless steel appliances, updated countertops and backsplash, generous cabinet storage, and a center island with bar seating, along with a casual dining area highlighted by a bay window overlooking the backyard. French doors lead out to a new deck, while an arched doorway connects to the formal dining room with wood floors. A formal living room sits off the entry and features French door access to the family room. A half bath and a laundry room with a built-in ironing board and utility sink complete the main level. Upstairs, you’ll find an updated HVAC system, two guest bedrooms with new carpet, a hall bath with a double-sink vanity, and a spacious primary suite with a double vanity, soaking tub, walk-in shower with new doors, and a walk-in closet. The walkout lower level adds even more living space with a family room featuring a second wood-burning fireplace, new luxury vinyl tile flooring, a bedroom, a full bath, and access to a covered patio. Outside, the backyard is perfect for relaxing or entertaining with an inground pool and patio area, and a new retaining wall. Lakevale Estates offers a tranquil lifestyle with lush green spaces and a large common-use lake with picnic area and shelter house, all while being conveniently close to the river, downtown Newburgh, a paved recreational trail, and year-round community events.

    Zillow last checked:

    Listing updated:

    Listed by:

    Carolyn S McClintock Office:812-426-9020,

    F.C. TUCKER EMGE

    Bought with:

    Ashley Pedigo, RB20001346

    Catanese Real Estate

    Source: IRMLS,MLS#: 202618318MLS Logo

    Facts & features

    Interior

    Bedrooms & bathrooms
    • Bedrooms: 4
    • Bathrooms: 4
    • Full bathrooms: 3
    • 1/2 bathrooms: 1
    Bedroom 1
    • Level: Upper
    Bedroom 2
    • Level: Upper
    Dining room
    • Level: Main
    • Area: 121
    • Dimensions: 11 x 11
    Family room
    • Level: Main
    • Area: 345
    • Dimensions: 23 x 15
    Kitchen
    • Level: Main
    • Area: 270
    • Dimensions: 18 x 15
    Living room
    • Level: Main
    • Area: 154
    • Dimensions: 14 x 11
    Heating
    • Natural Gas, Forced Air
    Cooling
    • Central Air
    Appliances
    • Included: Disposal, Dishwasher, Microwave, Refrigerator, Gas Range, Gas Water Heater, Water Softener Owned
    • Laundry: Electric Dryer Hookup, Sink, Main Level, Washer Hookup
    Features
    • 1st Bdrm En Suite, Breakfast Bar, Ceiling Fan(s), Vaulted Ceiling(s), Walk-In Closet(s), Stone Counters, Crown Molding, Eat-in Kitchen, Entrance Foyer, Soaking Tub, Guest Quarters, Kitchen Island, Open Floorplan, Double Vanity, Stand Up Shower, Formal Dining Room, Great Room
    • Flooring: Hardwood, Carpet, Vinyl, Ceramic Tile
    • Windows: Window Treatments
    • Basement: Full,Walk-Out Access,Finished,Sump Pump
    • Number of fireplaces: 2
    • Fireplace features: Family Room, Living Room, Wood Burning
    Interior area
    • Total structure area: 3,201
    • Total interior livable area: 3,201 sqft
    • Finished area above ground: 2,445
    • Finished area below ground: 756

    Property

    Parking
    • Total spaces: 2
    • Parking features: Attached, Garage Door Opener, Concrete
    • Attached garage spaces: 2
    • Has uncovered spaces: Yes
    Features
    • Levels: One and One Half
    • Stories: 1.5
    • Patio & porch: Deck, Covered
    • Exterior features: Irrigation System
    • Pool features: In Ground
    • Has spa: Yes
    • Spa features: Jet Tub
    • Fencing: Metal
    • Has view: Yes
    • View description: Water
    • Has water view: Yes
    • Water view: Water
    Lot
    • Size: 1.12 Acres
    • Features: Few Trees, Landscaped, Near Walking Trail
    Details
    • Parcel number: 871502209077.000019
    • Other equipment: Sump Pump

    Construction

    Type & style
    • Home type: SingleFamily
    • Property subtype: Single Family Residence
    Materials
    • Brick
    • Roof: Shingle
    Condition
    • New construction: No
    • Year built: 1988

    Utilities & green energy

    • Gas: CenterPoint Energy
    • Sewer: City
    • Water: City, Indiana American Water Co

    Community & HOA

    Community
    • Security: Smoke Detector(s)
    • Subdivision: Lakevale Estates
    HOA
    • Has HOA: Yes
    • HOA fee: $749 annually
    Location
    • Region: Newburgh

    Financial & listing details

    • Tax assessed value: $423,900
    • Annual tax amount: $2,981
    • Date on market: 5/14/2026

    Price history

    DateEventPrice
    6/29/2026Sold$565,000-3.9%
    Source: IRMLS #202618318 Report a problem
    6/1/2026Pending sale$587,800
    Source: IRMLS #202618318 Report a problem
    5/14/2026Listed for sale$587,800
    Source: IRMLS #202618318 Report a problem
    2/2/2026Listing removed$587,800$184/sqft
    Source: F.C. Tucker Emge REALTORS #202549411 Report a problem
    1/2/2026Listed for sale$587,800+78.1%
    Source: IRMLS #202549411 Report a problem
    3/24/2021Listing removed--
    Source: Owner Report a problem
    10/19/2016Listing removed$330,000$103/sqft
    Source: Owner Report a problem
    9/4/2016Pending sale$330,000$103/sqft
    Source: Owner Report a problem
    8/29/2016Listed for sale$330,000+20%$103/sqft
    Source: Owner Report a problem
    5/21/2003Sold$275,000$86/sqft
    Source: Agent Provided Report a problem

    Public tax history

    YearProperty taxesTax assessment
    2025$3,237 -0.7%$423,900 +4.2%
    2024$3,259 +7.8%$406,900 +0.2%
    2023$3,024 +12.2%$406,000 +12%
    2022$2,696 +5.7%$362,500 +17.5%
    2021$2,551 +4.4%$308,500 +6.9%
    2020$2,444 -0.3%$288,600 +3.5%
    2019$2,451 +4.7%$278,800 +0.1%
    2018$2,341 +3.4%$278,400 +3.4%
    2017$2,264 +12.4%$269,300 +2.6%
    2016$2,015 +2.5%$262,500 +7.2%
    2014$1,966 -4.2%$244,900 -5%
    2013$2,052 +2.5%$257,700 +3.6%
    2012$2,001 -10.9%$248,800 -6.9%
    2011$2,247 +2%$267,200
    2010$2,204 +1.9%$267,200
    2009$2,163 +6.5%$267,200 +1.5%
    2007$2,031 -30.3%$263,300 +1.5%
    2006$2,912 $259,400 +3.2%
    2005-- $251,400
    Find assessor info on the county website

    Neighborhood: 47630

    Nearby schools

    GreatSchools rating
    Schools provided by the listing agent
    • Elementary: Newburgh
    • Middle: Castle North
    • High: Castle
    • District: Warrick County School Corp.

    Source: IRMLS. This data may not be complete. We recommend contacting the local school district to confirm school assignments for this home.

    Get pre-qualified for a loan
    At Zillow Home Loans, we can pre-qualify you in as little as 5 minutes with no impact to your credit score.

    An equal housing lender. NMLS #10287.

    Sell for more on Zillow
    Get a Zillow Showcase℠ listing at no additional cost and you could sell for .
    $565,100
    2% more
    +$11,302
    With Zillow Showcase(estimated)
    $576,402