Experience refined country living at its finest in this beautifully reimagined 5BR, 5.5 bath estate in coveted Wilhelm Farms. Set on more than 4 private acres, this home offers the rare blend of modern luxury, serene acreage, and access to top rated schools & amenities making this a tranquil sanctuary just minutes to town. The main level is designed for grand entertaining & comfortable everyday living, featuring a gourmet chef’s kitchen w/oversized island, quartz counters, double Jenn Air ovens & butler’s pantry. The Kitchen & Family Rm come together as an airy and spacious great room that feels welcoming & connected, while the Den, Living and Dining Rms add elegant spaces for relaxation or work. Expansive Primary Suite on the main level is a true retreat that feels spa inspired w/soaking tub, large walk-in shower, 2 vanities & 2 walk-in closets. Upstairs, 4 additional spacious bedrooms offer comfort and privacy for family/guests. Large Bonus Rm provides endless possibilities for play, hobbies, extra living space. Fully equipped Theater Rm w/6 comfy chairs will be a big hit on movie night. For those who love to entertain or unwind outdoors, this 4.15-acre property delivers in every way. The impressive, covered patio extends your living space into the fresh country air, complete with an outdoor kitchen perfect for year round dining and gatherings. You’ll enjoy the charming orchard w/apple, pear, plum, cherry, fig, and walnut trees, plus separate area w/blueberry bushes & grape vines. Gardeners, cooks & families can simply step outside to gather fresh ingredients from their own backyard. This property may be eligible for Non EFU Farm Deferral. Other amenities include a generous Laundry Rm, all appliances, washer & dryer, efficient heat pumps, 2 Tesla (NACS) chargers, lots of storage, & updated finishes. This is more than a home, it’s a lifestyle. A private, luxurious retreat w/room to roam, garden & enjoy this beautiful, peaceful setting.
Active
$2,495,000
6299 SW Meridian Way, Tualatin, OR 97062
5beds
5,983sqft
Residential, Single Family Residence
Built in 1994
4.15 Acres Lot
$2,364,800 Zestimate®
$417/sqft
$-- HOA
What's special
Efficient heat pumpsUpdated finishesLarge bonus rmLots of storageImpressive covered patioSoaking tubLarge walk-in shower
- 4 days
- 960
- 107
Likely to sell faster than
Zillow last checked:
Listing updated:
Listed by:
Christine Monty 503-939-9783,
RE/MAX Equity Group
Source: RMLS (OR),MLS#: 717100626
Facts & features
Interior
Bedrooms & bathrooms
- Bedrooms: 5
- Bathrooms: 6
- Full bathrooms: 5
- Partial bathrooms: 1
- Main level bathrooms: 3
Rooms
- Room types: Bedroom 4, Bedroom 5, Office, Bedroom 2, Bedroom 3, Dining Room, Family Room, Kitchen, Living Room, Primary Bedroom
Primary bedroom
- Features: Ceiling Fan, Closet Organizer, Deck, French Doors, Hardwood Floors, Double Closet, Double Sinks, High Ceilings, Quartz, Walkin Closet
- Level: Main
- Area: 306
- Dimensions: 18 x 17
Bedroom 2
- Features: Bathroom, Closet Organizer, Walkin Closet, Wallto Wall Carpet
- Level: Upper
- Area: 192
- Dimensions: 16 x 12
Bedroom 3
- Features: Bathroom, Closet Organizer, Walkin Closet, Wallto Wall Carpet
- Level: Upper
- Area: 224
- Dimensions: 16 x 14
Bedroom 4
- Features: Double Closet, Wallto Wall Carpet
- Level: Upper
- Area: 182
- Dimensions: 14 x 13
Bedroom 5
- Features: Bathroom, Walkin Closet, Walkin Shower, Wallto Wall Carpet
- Level: Upper
- Area: 168
- Dimensions: 14 x 12
Dining room
- Features: Formal, Hardwood Floors
- Level: Main
- Area: 210
- Dimensions: 15 x 14
Family room
- Features: Builtin Features, Ceiling Fan, Fireplace, Hardwood Floors
- Level: Main
- Area: 380
- Dimensions: 20 x 19
Kitchen
- Features: Eat Bar, Gas Appliances, Gourmet Kitchen, Hardwood Floors, Island, Nook, Pantry, Butlers Pantry, Double Oven, Free Standing Refrigerator, High Ceilings, Quartz
- Level: Main
- Area: 256
- Width: 16
Living room
- Features: Coved, Fireplace, Formal, Hardwood Floors, High Ceilings
- Level: Main
- Area: 270
- Dimensions: 18 x 15
Office
- Features: Bookcases, Builtin Features, Deck, French Doors, Hardwood Floors
- Level: Main
- Area: 252
- Dimensions: 18 x 14
Heating
- Forced Air, Heat Pump, Fireplace(s)
Cooling
- Central Air, ENERGY STAR Qualified Equipment
Appliances
- Included: Built-In Refrigerator, Dishwasher, Disposal, Double Oven, Free-Standing Gas Range, Free-Standing Refrigerator, Gas Appliances, Microwave, Plumbed For Ice Maker, Range Hood, Stainless Steel Appliance(s), Washer/Dryer, Gas Water Heater
- Laundry: Laundry Room
Features
- Ceiling Fan(s), Central Vacuum, High Ceilings, High Speed Internet, Quartz, Soaking Tub, Wainscoting, Double Closet, Bathroom, Walk-In Closet(s), Walkin Shower, Bookcases, Built-in Features, Closet Organizer, Formal, Eat Bar, Gourmet Kitchen, Kitchen Island, Nook, Pantry, Butlers Pantry, Coved, Double Vanity
- Flooring: Hardwood, Heated Tile, Tile, Wall to Wall Carpet
- Doors: French Doors
- Windows: Double Pane Windows, Vinyl Frames
- Basement: Crawl Space
- Number of fireplaces: 2
- Fireplace features: Gas
Interior area
- Total structure area: 5,983
- Total interior livable area: 5,983 sqft
Video & virtual tour
Property
Parking
- Total spaces: 3
- Parking features: Driveway, RV Access/Parking, Garage Door Opener, Electric Vehicle Charging Station(s), Attached, Extra Deep Garage, Oversized
- Attached garage spaces: 3
- Has uncovered spaces: Yes
Accessibility
- Accessibility features: Garage On Main, Main Floor Bedroom Bath, Minimal Steps, Utility Room On Main, Walkin Shower, Accessibility
Features
- Levels: Two
- Stories: 2
- Patio & porch: Covered Deck, Covered Patio, Deck, Patio, Porch
- Exterior features: Built-in Barbecue, Garden, Raised Beds, Yard
- Has spa: Yes
- Spa features: Bath
- Fencing: Fenced
- Has view: Yes
- View description: Territorial
Lot
- Size: 4.15 Acres
- Features: Corner Lot, Gated, Level, Private, Trees, Sprinkler, Acres 3 to 5
Details
- Additional structures: Gazebo, RVParking, ToolShed, HomeTheater
- Parcel number: 01567682
- Zoning: RR
- Other equipment: Home Theater
Construction
Type & style
- Home type: SingleFamily
- Architectural style: Traditional
- Property subtype: Residential, Single Family Residence
Materials
- Lap Siding
- Foundation: Concrete Perimeter
- Roof: Composition
Condition
- Updated/Remodeled
- New construction: No
- Year built: 1994
Utilities & green energy
- Sewer: Septic Tank
- Water: Well
Community & HOA
Community
- Security: Security Gate, Security Lights, Fire Sprinkler System
- Subdivision: Wilhelm Farms
HOA
- Has HOA: No
Location
- Region: Tualatin
Financial & listing details
- Price per square foot: $417/sqft
- Tax assessed value: $2,178,239
- Annual tax amount: $18,243
- Date on market: 9/25/2026
- Listing terms: Cash,Conventional
- Road surface type: Concrete, Paved
Estimated market value
$2,364,800
$2.25M - $2.48M
$7,370/mo
Price history
| Date | Event | Price |
|---|---|---|
| 9/25/2026 | Listed for sale | $2,495,000+5.7%$417/sqft |
Source:  RMLS (OR) #717100626 Report a problem RMLS (OR) #717100626 Report a problem | ||
| 9/29/2023 | Sold | $2,360,000+0%$394/sqft |
Source: RMLS (OR) #23067228 Report a problem | ||
| 8/29/2023 | Pending sale | $2,358,888$394/sqft |
Source: RMLS (OR) #23067228 Report a problem | ||
| 8/22/2023 | Listed for sale | $2,358,888+75.1%$394/sqft |
Source: RMLS (OR) #23067228 Report a problem | ||
| 1/31/2018 | Sold | $1,347,500-3.6%$225/sqft |
Source: RMLS (OR) #17253782 Report a problem | ||
| 1/18/2018 | Pending sale | $1,397,496$234/sqft |
Source: Keller Williams Realty Portland Premiere #17253782 Report a problem | ||
| 1/5/2018 | Listed for sale | $1,397,496$234/sqft |
Source: Keller Williams Realty Portland Premiere #17253782 Report a problem | ||
| 11/22/2017 | Pending sale | $1,397,496$234/sqft |
Source: Portland Premiere #17253782 Report a problem | ||
| 11/6/2017 | Price change | $1,397,496-12.5%$234/sqft |
Source: Portland Premiere #17253782 Report a problem | ||
| 8/29/2017 | Listed for sale | $1,597,496+86.8%$267/sqft |
Source: Keller Williams Realty Portland Premiere #17253782 Report a problem | ||
| 4/10/1995 | Sold | $855,000$143/sqft |
Source: Public Record Report a problem | ||
Public tax history
| Year | Property taxes | Tax assessment |
|---|---|---|
| 2025 | $18,243 +3.4% | $1,077,495 +3% |
| 2024 | $17,644 +2.4% | $1,046,114 +3% |
| 2023 | $17,231 +4.7% | $1,015,646 +3% |
| 2022 | $16,452 +11.1% | $986,066 +3% |
| 2021 | $14,810 -0.7% | $957,348 +3% |
| 2020 | $14,917 +4.7% | $929,465 +3% |
| 2019 | $14,244 +1.1% | $902,396 -0.8% |
| 2018 | $14,085 | $909,769 +3% |
| 2017 | $14,085 +9.9% | $883,270 +3% |
| 2016 | $12,817 | $857,546 +3% |
| 2015 | $12,817 +2.8% | $832,569 +3% |
| 2014 | $12,467 +10.3% | $808,320 +3% |
| 2013 | $11,306 +0.6% | $784,779 +3% |
| 2012 | $11,240 +0.9% | $761,923 +3% |
| 2011 | $11,138 -2.8% | $739,730 +3% |
| 2010 | $11,457 -1.3% | $718,185 +3% |
| 2009 | $11,606 +7.5% | $697,270 +3% |
| 2008 | $10,798 +1.5% | $676,961 +3% |
| 2007 | $10,638 +5.6% | $657,243 +3% |
| 2006 | $10,074 +2.8% | $638,101 +3% |
| 2005 | $9,801 +3.9% | $619,518 +3% |
| 2004 | $9,435 -18.8% | $601,475 -18.6% |
| 2003 | $11,619 -48.4% | $738,503 +3% |
| 2002 | $22,509 +109% | $716,993 +3% |
| 2001 | $10,771 +4.3% | $696,110 +3% |
| 2000 | $10,331 | $675,840 |
Find assessor info on the county website
Monthly payment
Est. payment
Payment breakdown
Explore the cost of this home by adjusting the details. Changes won't be saved.Climate risks
Neighborhood: 97062
Nearby schools
Schools provided by the listing agent
- Elementary: Stafford
- Middle: Meridian Creek
- High: Wilsonville
Source: RMLS (OR). This data may not be complete. We recommend contacting the local school district to confirm school assignments for this home.
- $5,390,5007 bd7 ba11k sqft6267 SW Meridian Way, Tualatin, OR 97062Off Market
- $3,103,6004 bd4 ba6.5k sqft6205 SW Meridian Way, Tualatin, OR 97062Off Market

- $3,232,9005 bd5 ba7.8k sqft6401 SW Meridian Way, Tualatin, OR 97062Off Market
- $2,300,0004 bd4 ba5.5k sqft6223 SW Meridian Way, Tualatin, OR 97062Sold
Similar homes
- $2,150,0004 bd5 ba6.4k sqft21077 SW Wyndham Hill Ct, Tualatin, OR 97062Active

 MLS ID #649095831, Connie Knittel, All County Real Estate. RMLS (OR)
 - $2,600,0005 bd4 ba6.3k sqft26500 SW Petes Mountain Rd, West Linn, OR 97068Active
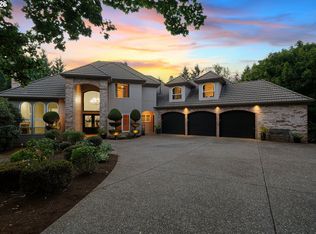 MLS ID #637287823, Emily Allen, 503 Properties Inc. RMLS (OR)
 - $2,350,0006 bd6 ba5.7k sqft653 Victoria Pl, West Linn, OR 97068Active
 MLS ID #261505262, Derek Peterson, Better Homes & Gardens Realty. RMLS (OR)
 - $1,405,0003 bd3 ba5.4k sqft6715 SW Norse Hall Rd, Tualatin, OR 97062Active
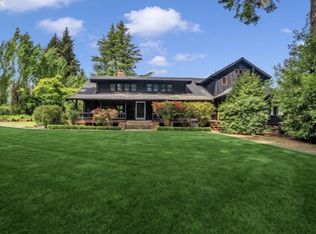 MLS ID #563451496, Yolanda Guzman, Realty of America, LLC. RMLS (OR)
 - $2,650,0005 bd4 ba5.1k sqft17084 Canal Cir, Lake Oswego, OR 97035ActiveMLS ID #311361015, Steve Kaer, Kaer Property Group. RMLS (OR)
- $2,199,9005 bd6 ba6.3k sqft24400 SW Valley View Rd, West Linn, OR 97068ActiveMLS ID #677789706, Gene Moreland, The Agency Portland. RMLS (OR)
- $2,499,0003 bd2 ba5k sqft6600 SW Montgomery Way, Wilsonville, OR 97070ActiveMLS ID #123187398, Jaime Espenel, John L. Scott Portland Central. RMLS (OR)
- $2,395,0002 bd5 ba3.3k sqft5565 SW Kruse Rd, Wilsonville, OR 97070ActiveMLS ID #744639822, Thomas Cale, Cascade Hasson Sotheby's International Realty. RMLS (OR)
- $2,149,0005 bd6 ba5.3k sqft24515 SW Mountain Rd, West Linn, OR 97068ActiveMLS ID #450707787, Patrick Krause, Soldera Properties, Inc. RMLS (OR)
- $2,195,0005 bd4 ba5.7k sqft3131 Coeur D Alene Dr, West Linn, OR 97068ActiveMLS ID #623756058, Marla Rumpf, Windermere Heritage. RMLS (OR)
- $2,149,0005 bd4 ba5.3k sqft23590 SW Elderberry Ln, West Linn, OR 97068ActiveMLS ID #280731268, John Nieland, Cascade Hasson Sotheby's International Realty. RMLS (OR)
- $2,490,0005 bd5 ba5k sqft430 NW River Park Pl, Canby, OR 97013ActiveMLS ID #457371944, Cathleen Walker, Walker Properties Residential. RMLS (OR)
- $2,249,0006 bd5 ba5.8k sqft13680 SW Morgan Rd, Sherwood, OR 97140ActiveMLS ID #385340947, Joy Dickover, Premiere Property Group, LLC. RMLS (OR)
- $2,295,0004 bd4 ba4.8k sqft1777 Skyland Dr, Lake Oswego, OR 97034ActiveMLS ID #301876751, Barbara Carbone, Keller Williams Realty Portland Premiere. RMLS (OR)
- $1,895,0004 bd4 ba5.9k sqft18520 Delenka Ln, Lake Oswego, OR 97034ActiveMLS ID #466473670, Steve Nassar, Premiere Property Group, LLC. RMLS (OR)
- $1,849,0005 bd6 ba5.4k sqft18284 Meadowlark Ln, Lake Oswego, OR 97034ActiveMLS ID #240417241, Laura Cavanaugh, Harnish Company Realtors. RMLS (OR)
- $1,875,0004 bd2 ba3.1k sqft2300 Childs Rd, Lake Oswego, OR 97034ActiveMLS ID #720948536, Drew Burchette, Real Broker. RMLS (OR)
- $2,498,0004 bd4 ba3.2k sqft3712 Southshore Blvd, Lake Oswego, OR 97035ActiveMLS ID #734117917, Kevin Hall, Cascade Hasson Sotheby's International Realty. RMLS (OR)
- $3,500,0004 bd4 ba3k sqft24601 SW Mountain Rd, West Linn, OR 97068ActiveMLS ID #333679312, Jacob Schwartzenhauer, Keller Williams PDX Central. RMLS (OR)
- $2,495,0004 bd5 ba3.8k sqft701 Terrace Dr, Lake Oswego, OR 97034ActiveMLS ID #663841569, Justin Harnish, Harnish Company Realtors. RMLS (OR)
