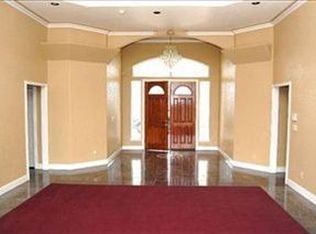
Discover this impressive 4-bedroom, 3-bath home with a bonus room/optional office, offering 3,432 sq. ft. of expertly designed living space in Atwater’s highly sought-after McSwain community. Showcasing premium craftsmanship and exceptional attention to detail, this property is ideal for buyers seeking both comfort and quality.
At the heart of the home is a gourmet kitchen outfitted with top-tier appliances, including a KitchenAid built-in refrigerator, Sharp microwave drawer, and Viking Professional gas range featuring a 6-burner griddle configuration. Dual Viking side-by-side gas ovens and a built-in hood with warming shelf create a true chef’s environment, while dual GE Monogram wine chillers and an ice machine elevate your entertaining experience. Silestone countertops and premium Blanco fixtures complete this stunning culinary space.
This home is built with superior construction features such as full-length attic trusses with pull-down ladder access, solid core doors throughout, and comprehensive sound insulation in all interior walls. Additional highlights include dual Navien tankless water heaters on a split manifold system, dual Whirlpool demand-controlled water softeners, and a Quiet Cool whole-house fan system for efficient climate control.
Modern conveniences are abundant: a whole-house vacuum system, ELK-M1 alarm system, and structured wiring for TV, phone, and internet. Premium ceiling fans enhance comfort, while ODL tubular skylights bring natural light into closet spaces.
The expansive 1,600 sq. ft. garage offers exceptional storage and workspace, complete with plumbing and electrical provisions for a future shop. Generous parking accommodates multiple vehicles while preserving the home’s clean, refined aesthetic.
Situated on a spacious lot, the exterior features fruit trees, a garden, and an outdoor kitchen, with plenty of room to build your dream pool. The desirable McSwain location provides convenient access to local amenities while maintaining a peaceful residential setting.
Energy-efficient owned solar panels and durable, high-quality finishes throughout underscore the home’s exceptional value. From the professionally equipped kitchen to the thoughtful storage solutions, every detail of this meticulously maintained property has been designed to elevate everyday living.
This remarkable home presents a rare opportunity to own a residence with luxury appointments, superior construction, and timeless appeal.
Sold for $1,025,000
Zillow last checked:
Listing updated:
Bought with:
NonMember Paradise, DRE #N/A
Non-Member Office Paradise
Source: CRMLS,MLS#: SW25181092 Originating MLS: California Regional MLS
Originating MLS: California Regional MLSPrice history
| Date | Event | Price |
|---|---|---|
| 2/6/2026 | Sold | $1,025,000-2.4%$299/sqft |
Source:  CRMLS #SW25181092 Report a problem CRMLS #SW25181092 Report a problem | ||
| 12/30/2025 | Contingent | $1,050,000$306/sqft |
Source: CRMLS #SW25181092 Report a problem | ||
| 10/29/2025 | Listed for sale | $1,050,000$306/sqft |
Source: CRMLS #SW25181092 Report a problem | ||
| 9/24/2025 | Pending sale | $1,050,000$306/sqft |
Source: CRMLS #SW25181092 Report a problem | ||
| 9/13/2025 | Contingent | $1,050,000$306/sqft |
Source: CRMLS #SW25181092 Report a problem | ||
| 9/4/2025 | Listed for sale | $1,050,000+1093.2%$306/sqft |
Source: CRMLS #SW25181092 Report a problem | ||
| 2/26/2003 | Sold | $88,000$26/sqft |
Source: Agent Provided Report a problem | ||


Get pre-qualified for a loan
At Zillow Home Loans, we can pre-qualify you in as little as 5 minutes with no impact to your credit score.An equal housing lender. NMLS #10287.
