Skip main navigation
Sold for $510,000
  • $510,000

    6299 Taylor Street, Frederick, CO 80530

    3beds
    2,112sqft
    Single Family Residence
    Built in 2003
    9,147.6 Square Feet Lot
    $510,400 Zestimate®
    $241/sqft
    $2,949 Estimated rent

    Home value

    $510,400

    $485,000 - $536,000

    $2,949/mo

    Zestimate® history
    Loading
    Loading...

    Owner options

    List your home for rent

    $2,949/mo

    Rent Zestimate®

    Find your next renter with Zillow Rental Manager. Plus, with online applications, you can quickly screen prospective tenants – for free.

    Learn more

    $2,949/mo

    Rent Zestimate®

    Refinance and save

    $3,081/mo

    Est. payment

    Refinancing to a lower rate could help reduce your monthly payments and save thousands over the life of the loan.

    See today's rates

    $3,081/mo

    Est. payment

    Explore your selling options

    Work with a Zillow partner agent

    Leverage their expertise and Zillow's premium Showcase listings to get your home seen by more buyers.

    Get started

    List with your own agent

    Get your home in front of millions of buyers by listing it on Zillow.

    Learn how to do it

    Sell it yourself

    Take full control of how buyers see your home on Zillow by listing For Sale by Owner (FSBO).

    List your home

    What's special

    Refreshed finishesProfessionally finished basementBright open-concept main floorNatural lightStylish tile shower
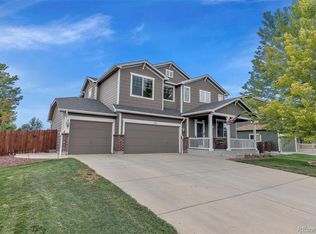
    SPACIOUS, MOVE-IN READY WYNDHAM HILL GEM WITH MAJOR UPDATES! Welcome to 6299 Taylor Street — a beautifully maintained 3-bed, 2.5-bath home offering 1,922 sq. ft. of finished living space designed for both comfort and flexibility. The bright, open-concept main floor is filled with natural light and showcases recent upgrades that give the home a fresh, modern feel. Enjoy new high-grade waterproof LVP flooring in the kitchen and bathrooms with an elegant white marble look, plus new carpet and updated flooring throughout that make the home feel current and move-in ready. The bathrooms have been thoughtfully modernized, including a stylish tile shower and refreshed finishes that today’s buyers love. Upstairs, a spacious loft with brand-new dark oak LVP flooring creates the perfect dedicated office, media space, or second living area — ideal for remote work or quiet retreat. The professionally finished basement adds valuable living space with a private bedroom and additional living area, perfect for guests, hobbies, or relaxation. Major system updates provide true peace of mind: AC, furnace, water heater, and roof are all just TWO YEARS OLD, helping reduce future maintenance costs and inspection concerns. Located in the desirable Wyndham Hill community with convenient access to parks, schools, and I-25, this home blends modern updates, smart functionality, and long-term value. Truly move-in ready — and ready to welcome its next owner.

    Zillow last checked:

    Listing updated:

    Listed by:

    Trelora Realty Team 720-410-6100 coteam@trelora.com,

    Trelora Realty, Inc.,

    Evan Flood 720-456-1003,

    Trelora Realty, Inc.

    Bought with:

    Jonathan Beverly, 100099413

    PAK Home Realty

    Source: REcolorado as distributed by MLS GRID,MLS#: 5852851MLS Logo

    Facts & features

    Interior

    Bedrooms & bathrooms
    • Bedrooms: 3
    • Bathrooms: 3
    • Full bathrooms: 2
    • 1/2 bathrooms: 1
    • Main level bathrooms: 1
    Bedroom
    • Features: Primary Suite
    • Level: Upper
    • Area: 144 Square Feet
    • Dimensions: 12 x 12
    Bedroom
    • Features: Primary Suite
    • Level: Upper
    • Area: 120 Square Feet
    • Dimensions: 10 x 12
    Bedroom
    • Level: Basement
    Bathroom
    • Level: Main
    Bathroom
    • Level: Upper
    Bathroom
    • Level: Basement
    Bonus room
    • Level: Basement
    Kitchen
    • Level: Main
    • Area: 132 Square Feet
    • Dimensions: 11 x 12
    Laundry
    • Level: Main
    • Area: 25 Square Feet
    • Dimensions: 5 x 5
    Living room
    • Level: Main
    • Area: 228 Square Feet
    • Dimensions: 12 x 19
    Loft
    • Level: Upper
    • Area: 110 Square Feet
    • Dimensions: 11 x 10
    Heating
    • Forced Air, Natural Gas
    Cooling
    • Central Air
    Appliances
    • Included: Dishwasher, Disposal, Microwave, Oven, Refrigerator
    • Laundry: In Unit
    Features
    • Eat-in Kitchen, Open Floorplan
    • Flooring: Carpet, Tile, Wood
    • Windows: Double Pane Windows, Window Coverings
    • Basement: Finished,Full
    • Number of fireplaces: 1
    • Fireplace features: Dining Room, Gas, Gas Log, Living Room
    Interior area
    • Total structure area: 2,112
    • Total interior livable area: 2,112 sqft
    • Finished area above ground: 1,395
    • Finished area below ground: 527

    Property

    Parking
    • Total spaces: 2
    • Parking features: Garage - Attached
    • Attached garage spaces: 2
    Features
    • Levels: Two
    • Stories: 2
    • Patio & porch: Deck, Front Porch, Patio
    • Exterior features: Private Yard, Rain Gutters
    • Fencing: Full
    • Has view: Yes
    • View description: Mountain(s)
    Lot
    • Size: 9,147 sqft
    • Features: Sprinklers In Front, Sprinklers In Rear
    Details
    • Parcel number: R1170102
    • Special conditions: Standard

    Construction

    Type & style
    • Home type: SingleFamily
    • Architectural style: Traditional
    • Property subtype: Single Family Residence
    Materials
    • Frame, Wood Siding
    • Roof: Composition
    Condition
    • Year built: 2003

    Utilities & green energy

    • Sewer: Public Sewer
    • Water: Public
    • Utilities for property: Cable Available, Electricity Connected, Internet Access (Wired), Natural Gas Available, Natural Gas Connected, Phone Connected

    Community & neighborhood

    Location
    • Region: Frederick
    • Subdivision: Savannah

    HOA & financial

    HOA
    • Has HOA: Yes
    • HOA fee: $99 quarterly
    • Services included: Maintenance Grounds, Road Maintenance, Snow Removal
    • Association name: Savannah Master Association
    • Association phone: 303-420-4433

    Other

    Other facts
    • Listing terms: Cash,Conventional,FHA,VA Loan
    • Ownership: Individual
    • Road surface type: Paved

    Price history

    DateEventPrice
    3/13/2026Sold$510,000+2.2%$241/sqft
    Source: REcolorado as distributed by MLS GRID #5852851 Report a problem
    2/21/2026Pending sale$499,000$236/sqft
    Source: REcolorado as distributed by MLS GRID #5852851 Report a problem
    2/12/2026Listed for sale$499,000+55.9%$236/sqft
    Source: REcolorado as distributed by MLS GRID #5852851 Report a problem
    8/9/2022Listing removed--
    Source: Zillow Rental Manager Report a problem
    8/7/2022Listed for rent$2,750$1/sqft
    Source: Zillow Rental Manager Report a problem
    5/18/2018Sold$320,000$152/sqft
    Source: Public Record Report a problem
    4/16/2018Pending sale$320,000$152/sqft
    Source: REAL VIEW RESIDENTIAL #5739933 Report a problem
    4/12/2018Listed for sale$320,000+14.6%$152/sqft
    Source: REAL VIEW RESIDENTIAL #5739933 Report a problem
    3/15/2016Sold$279,250-2%$132/sqft
    Source: Public Record Report a problem
    1/25/2016Pending sale$285,000$135/sqft
    Source: RE/MAX of Boulder, Inc #781922 Report a problem
    1/19/2016Listed for sale$285,000+17.2%$135/sqft
    Source: RE/MAX of Boulder #781922 Report a problem
    3/18/2015Sold$243,250-2.7%$115/sqft
    Source: Public Record Report a problem
    2/17/2015Listed for sale$249,900+27.5%$118/sqft
    Source: Legacy Real Estate Group #755608 Report a problem
    12/31/2013Sold$196,000+0.6%$93/sqft
    Source: Public Record Report a problem
    11/23/2013Price change$194,900-9.3%$92/sqft
    Source: Homepath #1226352 Report a problem
    10/17/2013Price change$214,900-3.6%$102/sqft
    Source: North Realty LLC dba Keller Williams Preferred Realty #1226352 Report a problem
    8/30/2013Listed for sale$222,900+28.2%$106/sqft
    Source: North Realty LLC dba Keller Williams Preferred Realty #1226352 Report a problem
    3/26/2013Sold$173,845-8.5%$82/sqft
    Source: Public Record Report a problem
    6/7/2012Listing removed$189,900$90/sqft
    Source: KOIS Real Estate #1089620 Report a problem
    5/4/2012Listed for sale$189,900-4.8%$90/sqft
    Source: KOIS Real Estate #1089620 Report a problem
    11/18/2003Sold$199,494$94/sqft
    Source: Public Record Report a problem

    Public tax history

    YearProperty taxesTax assessment
    2025$3,040 +4.3%$29,800 -9.3%
    2024$2,915 +12.8%$32,870 -1%
    2023$2,585 -0.9%$33,190 +34%
    2022$2,610 +10.6%$24,770 -2.8%
    2021$2,359 $25,480 +9.7%
    2020$2,359 +19.5%$23,220
    2019$1,974 -17.6%$23,220 +16.9%
    2018$2,394 +21.3%$19,870
    2017$1,974 -2.2%$19,870 +28.4%
    2016$2,018 +30.3%$15,470
    2015$1,548 +14.5%$15,470 +14.4%
    2014$1,351 $13,520
    2013-- $13,520 +2.8%
    2012-- $13,150
    2011-- $13,150 -1.4%
    2010-- $13,330
    2009-- $13,330 -16.6%
    2008-- $15,980
    2007-- $15,980 +12.1%
    2006-- $14,260
    2005-- $14,260 +134.9%
    2004-- $6,070

    Find assessor info on the county website

    Neighborhood: 80530

    Nearby schools

    GreatSchools rating
    Schools provided by the listing agent
    • Elementary: Thunder Valley
    • Middle: Thunder Valley
    • High: Frederick
    • District: St. Vrain Valley RE-1J

    Source: REcolorado as distributed by MLS GRID. This data may not be complete. We recommend contacting the local school district to confirm school assignments for this home.

    Get a cash offer in 3 minutes
    Find out how much your home could sell for in as little as 3 minutes with a no-obligation cash offer.
    Estimated market value
    $510,400
    Get a cash offer in 3 minutes
    Find out how much your home could sell for in as little as 3 minutes with a no-obligation cash offer.
    Estimated market value
    $510,400