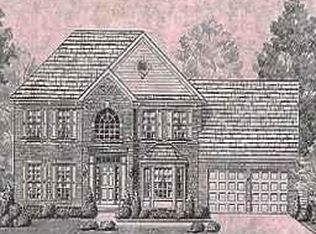
Welcome to 6299 Turnbridge Drive, a stunningly updated home in Avon's sought-after Reserve at Bridgewater neighborhood. This vibrant community features sidewalks, playgrounds, and a pool, all within the top-rated Avon school district. Boasting incredible updates since 2021, the home welcomes you with a breathtaking entryway featuring refinished hardwood floors and a brand new open staircase with custom banister, wainscoting, and stunning chandelier (2025)! The functional main level is designed for modern living, offering an office w/ french doors, a formal living room and a HUGE family room with plush new carpet (2026), formal dining room and a breakfast area plus a convenient mudroom with built-in bench and cubbies! The kitchen is a chef's dream, fully equipped with newer cabinetry, custom organization, stainless steel appliances, and gorgeous quartz countertops! Upstairs, the luxurious primary suite features fresh paint, new carpet, new crown molding, and new baseboards (2025), and a beautifully renovated spa-like bathroom w/ double vanities, full shower with bench, and toilet room (2024). Step outside to your private, fully fenced backyard oasis, complete with a large concrete patio, a charming pergola, and thriving raised garden beds blooming with potatoes, onions, peppers, tomatoes, and raspberries. Need more space? The unfinished basement offers nearly 1,200 square feet of blank-canvas potential for a theater, gym, or rec room and includes plumbing and framing for a bathroom!
Sold
Street View
Zillow last checked:
Listing updated:
Bought with:
Lorrie Monn
Key Realty Indiana
Source: MIBOR as distributed by MLS GRID,MLS#: 22107733
Price history
| Date | Event | Price |
|---|---|---|
| 8/27/2026 | Sold | $475,000-2%$113/sqft |
Source:  MIBOR as distributed by MLS GRID #22107733 Report a problem MIBOR as distributed by MLS GRID #22107733 Report a problem | ||
| 7/27/2026 | Pending sale | $484,900$116/sqft |
Source: MIBOR as distributed by MLS GRID #22107733 Report a problem | ||
| 7/23/2026 | Listed for sale | $484,900$116/sqft |
Source: MIBOR as distributed by MLS GRID #22107733 Report a problem | ||
| 6/29/2026 | Pending sale | $484,900$116/sqft |
Source: MIBOR as distributed by MLS GRID #22107733 Report a problem | ||
| 6/26/2026 | Price change | $484,900-2.8%$116/sqft |
Source: MIBOR as distributed by MLS GRID #22107733 Report a problem | ||
| 6/22/2026 | Listed for sale | $499,000+13.4%$119/sqft |
Source: MIBOR as distributed by MLS GRID #22107733 Report a problem | ||
| 4/27/2023 | Sold | $440,000+3.5%$105/sqft |
Source: MIBOR as distributed by MLS GRID #21912786 Report a problem | ||
| 4/3/2023 | Pending sale | $425,000$102/sqft |
Source: MIBOR as distributed by MLS GRID #21912786 Report a problem | ||
| 3/30/2023 | Listed for sale | $425,000+66.7%$102/sqft |
Source: MIBOR as distributed by MLS GRID #21912786 Report a problem | ||
| 4/6/2018 | Sold | $255,000+12%$61/sqft |
Source: MIBOR as distributed by MLS GRID #21547923 Report a problem | ||
| 3/16/2005 | Sold | $227,700$54/sqft |
Source: Public Record Report a problem | ||
Get a cash offer in 3 minutes
Find out how much your home could sell for in as little as 3 minutes with a no-obligation cash offer.
Estimated market value
$475,000
