Skip main navigation
Off market
  • $373,900

    629A Rose Hollow Dr, Yardley, PA 19067

    2beds
    1,120sqft
    Condo
    Built in 1983
    -- sqft lot
    $373,900 Zestimate®
    $334/sqft
    $2,347 Estimated rent

    Home value

    $373,900

    $355,000 - $393,000

    $2,347/mo

    Zestimate® history
    Loading
    Loading...

    Owner options

    List your home for rent

    $2,347/mo

    Rent Zestimate®

    Find your next renter with Zillow Rental Manager. Plus, with online applications, you can quickly screen prospective tenants – for free.

    Learn more

    $2,347/mo

    Rent Zestimate®

    Refinance and save

    $2,603/mo

    Est. payment

    Refinancing to a lower rate could help reduce your monthly payments and save thousands over the life of the loan.

    See today's rates

    $2,603/mo

    Est. payment

    Explore your selling options

    Work with a Zillow partner agent

    Leverage their expertise and Zillow's premium Showcase listings to get your home seen by more buyers.

    Get started

    List with your own agent

    Get your home in front of millions of buyers by listing it on Zillow.

    Learn how to do it

    Sell it yourself

    Take full control of how buyers see your home on Zillow by listing For Sale by Owner (FSBO).

    List your home

    What's special

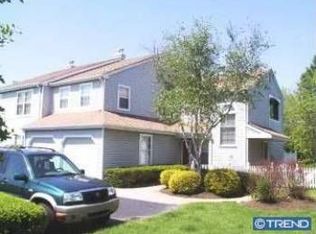
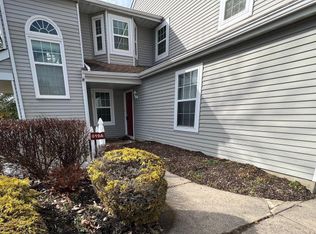
    Spacious first floor 2 bedroom, 2 bath condo in the desirable Rose Hollow community in beautiful Lower Makefield/Yardley, Bucks County, PA. Full kitchen with vinyl flooring overlooks dining area and enclosed deck outside. Deck is surrounded by trees offering privacy; includes water hose hook-up and large outdoor storage closet. Living area with wood-look vinyl includes wood-burning fireplace with mantel. Double closet in entry vestibule; hallway linen closet. Single car garage includes large storage shelf, garage door opener, and water hose hook-up. Two parking spots on driveway and pad; wide street and street parking. Laundry room includes full-size washer and dryer. All appliances are included – over-stove microwave, gas stove, refrigerator, dishwasher, garbage disposal. Gas central air conditioning and forced air heat. All windows have been replaced. Ceiling fans in all rooms. Large master bedroom includes bathroom with shower and large walk-in closet. Hall bathroom includes bathtub/shower with grab bar. Large guest room includes double size closet. Front screen door and back sliding door offer wonderful air flow. Front garden fence, garage door, driveway, and gas hot water heater all recently replaced. Beautiful paver walkway and front patio. Low HOA dues include exterior building and common area maintenance, lawn care/landscaping, pool and clubhouse, tennis courts, snow removal, and trash/recycling removal. Pets are limited to one per unit. Pennsbury School District. Great location – only a few minutes from I-95, Rt. 1, SEPTA train station, and PA Turnpike. Within walking distance to two shopping centers which include Giant and McCaffrey’s grocery stores, banks, pharmacies, several restaurants, hair and nail salons, and dry cleaners. Minutes from local dog park and Sesame Place. Make your offer today or call to set up an appointment – (267) 987-5156.

    This property is not currently displayed as for sale or rent on Zillow. This may be different from what's on other websites or public sources.
    Facts & features

    Interior

    Bedrooms & bathrooms
    • Bedrooms: 2
    • Bathrooms: 2
    • Full bathrooms: 2
    Heating
    • Forced air, Gas
    Cooling
    • Central
    Appliances
    • Included: Dishwasher, Dryer, Garbage disposal, Microwave, Range / Oven, Refrigerator, Washer
    Features
    • Flooring: Carpet, Linoleum / Vinyl
    • Basement: None
    • Has fireplace: Yes
    • Fireplace features: wood stove
    Interior area
    • Total interior livable area: 1,120 sqft

    Property

    Parking
    • Total spaces: 2
    • Parking features: Garage - Attached, Off-street, On-street
    Features
    • Exterior features: Vinyl
    Lot
    • Size: 1,120 Square Feet
    Details
    • Parcel number: 2001412862900A

    Construction

    Type & style
    • Home type: Condo
    Materials
    • Frame
    Condition
    • Year built: 1983

    Community & HOA

    HOA
    • Has HOA: Yes
    • HOA fee: $220 monthly
    Location
    • Region: Yardley

    Financial & listing details

    • Price per square foot: $334/sqft
    • Tax assessed value: $247,228
    • Annual tax amount: $5,100

    Price history

    DateEventPrice
    3/24/2021Listing removed--
    Source: Owner Report a problem
    9/9/2020Sold$250,000-5.7%$223/sqft
    Source: Public Record Report a problem
    8/4/2020Pending sale$265,000$237/sqft
    Source: Owner Report a problem
    7/17/2020Listed for sale$265,000+130.4%$237/sqft
    Source: Owner Report a problem
    7/20/1999Sold$115,000$103/sqft
    Source: Public Record Report a problem

    Public tax history

    YearProperty taxesTax assessment
    2025$5,100 +0.8%$20,520
    2024$5,061 +9.7%$20,520
    2023$4,615 +2.2%$20,520
    2022$4,515 +1.6%$20,520
    2021$4,443 $20,520
    2020$4,443 +3.8%$20,520
    2018$4,279 +4.4%$20,520
    2017$4,098 $20,520
    2016$4,098 $20,520
    2015-- $20,520
    2014-- $20,520
    2013-- $20,520
    2012-- $20,520
    2011-- $20,520
    2010-- $20,520
    2009-- $20,520
    2008-- $20,520
    2007-- $20,520
    2006-- $20,520
    2005-- $20,520 +300%
    2004-- $5,130
    2003-- $5,130
    2002-- $5,130
    2000-- $5,130
    Find assessor info on the county website

    Neighborhood: 19067

    Nearby schools

    GreatSchools rating
    Get a cash offer in 3 minutes
    Find out how much your home could sell for in as little as 3 minutes with a no-obligation cash offer.
    Estimated market value
    $373,900
    Get a cash offer in 3 minutes
    Find out how much your home could sell for in as little as 3 minutes with a no-obligation cash offer.
    Estimated market value
    $373,900