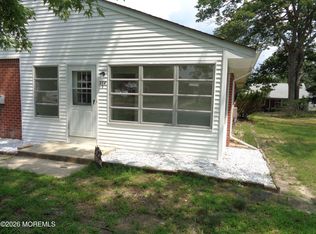
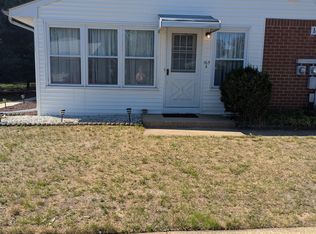
THIS SPACIOUS EDGEWOOD MODEL OFFERS STUNNING HARDWOOD FLOORS THROUGHOUT.. OPEN CONCEPT LAYOUT WITH THE LIVING/DINING & KITCHEN ....STAINLESS STEEL APPLIANCES.... .LIGHT/MEDIUM TONE WOOD CABINETS....HEATED FRONT PORCH WITH LARGE WALK IN CLOSET/STORAGE....TWO UPDATED WALL A/C UNITS....UPDATED WINDOWS.....SITS IN THE REAR FOR PRIVACY ....PRETTY AND PRIVATE
For sale
Price cut: $6.9K (6/24)
$62,800
62 C Kennedy Drive, Whiting, NJ 08759
1beds
--sqft
:
Get pre-qualified$775/mo
Adult Community
Built in ----
-- sqft lot
$-- Zestimate®
$--/sqft
$341/mo HOA
What's special
Stunning hardwood floors throughoutHeated front porchUpdated windowsPretty and privateStainless steel appliances
- 123 days |
- 179 |
- 7 |
Zillow last checked:
Listing updated:
Listed by:
Sheryl Morales 609-334-7853,
EXIT Realty Jersey Shore
Source: MoreMLS,MLS#: 22609519
Facts & features
Interior
Bedrooms & bathrooms
- Bedrooms: 1
- Bathrooms: 1
- Full bathrooms: 1
Heating
- Electric, Baseboard
Cooling
- Multi Units
Features
- Flooring: Wood
- Windows: Storm Window(s)
- Basement: Crawl Space
Property
Parking
- Parking features: Assigned
Features
- Stories: 1
- Exterior features: Lighting
Lot
- Features: Back to Woods, Wooded
Details
- Parcel number: 0
- Zoning description: Planned Residential
Construction
Type & style
- Home type: SingleFamily
- Architectural style: Ranch
- Property subtype: Adult Community
- Attached to another structure: Yes
Materials
- Aluminum Siding
Condition
- New construction: No
Utilities & green energy
- Sewer: Public Sewer
Community & HOA
Community
- Senior community: Yes
- Subdivision: Crestwood 1
HOA
- Has HOA: Yes
- Services included: Lawn Maintenance, Snow Removal
- HOA fee: $341 monthly
Location
- Region: East Brunswick
Financial & listing details
- Date on market: 4/10/2026
- Inclusions: Outdoor Lighting, AC Units, Washer, Window Treatments, Blinds/Shades, Ceiling Fan(s), Dryer, Light Fixtures, Microwave, Stove, Stove Hood, Refrigerator
- Exclusions: PERSONAL PROPERTY
Estimated market value
Not available
Estimated sales range
Not available
$1,687/mo
Price history
| Date | Event | Price |
|---|---|---|
| 6/24/2026 | Price change | $62,800-9.9% |
Source:  MoreMLS #22609519 Report a problem MoreMLS #22609519 Report a problem | ||
| 5/2/2026 | Price change | $69,700-10.3% |
Source: MoreMLS #22609519 Report a problem | ||
| 4/10/2026 | Listed for sale | $77,700 |
Source: MoreMLS #22609519 Report a problem | ||
Public tax history
Tax history is unavailable.
Monthly payment
Est. payment
Payment breakdown
Explore the cost of this home by adjusting the details. Changes won't be saved.Climate risks
Neighborhood: Crestwood Village
Nearby schools
GreatSchools rating
- 5/10Whiting Elementary SchoolGrades: PK-5Distance: 1.8 mi
- 4/10Manchester Twp Middle SchoolGrades: 6-8Distance: 6.9 mi
- 3/10Manchester High SchoolGrades: 9-12Distance: 4.7 mi
Schools provided by the listing agent
- Middle: Manchester TWP
- High: Manchester Twnshp
Source: MoreMLS. This data may not be complete. We recommend contacting the local school district to confirm school assignments for this home.
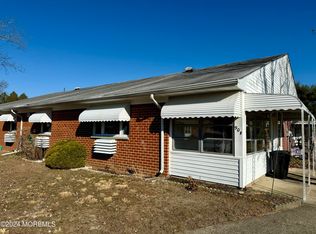
- $72,5001 bd1 ba-- sqft90 Fairway Ln #B, Manchester Township, NJ 08759Sold
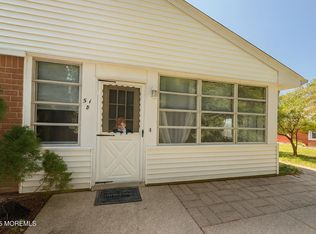
- $47,0001 bd1 ba-- sqft51 Saint Johns Pl #D, Manchester Township, NJ 08759Sold
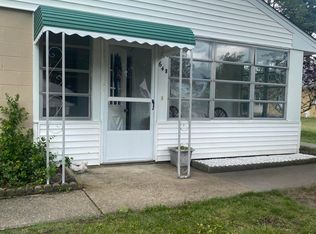
- $72,9002 bd1 ba-- sqft64B Kennedy Blvd, East Brunswick, NJ 08816Sold
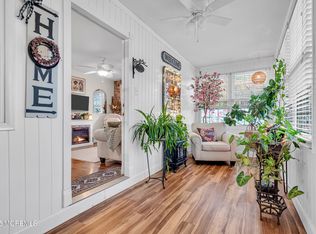
- $105,0002 bd1 ba-- sqft37A Crestwood Pkwy, Manchester Township, NJ 08759Sold
- $60,0001 bd1 ba-- sqft58 Saint Johns Pl #C, Manchester Township, NJ 08759Sold
- $49,9991 bd1 ba-- sqft57 Saint Johns Pl #C, Manchester Township, NJ 08759For Sale
- $55,0001 bd1 ba-- sqft106 Hope Rd #C, Manchester Township, NJ 08759Pending
- $106,0002 bd2 ba-- sqft89 Fairway Ln UNIT C, Manchester Township, NJ 08759Sold
A local agent can set up tours, give advice and negotiate with sellers.
A local lender can help you make sure your offer is ready when you are.
Similar homes
- $62,0001 bd1 ba-- sqft65 B Kennedy Drive #B, Whiting, NJ 08759For Sale

 MLS ID #22614638, Karen Naedele, Crossroads Realty, Inc.. MoreMLS
 - $64,9002 bd2 ba-- sqft12 Kingfisher Way, Whiting, NJ 08759For Sale
 MLS ID #22618592, Felicia Finn, C21/ Action Plus Realty. MoreMLS
 - $69,0001 bd1 ba-- sqft264 C Laurel Place, Whiting, NJ 08759For Sale
 MLS ID #22623027, Richard S Buonomo, Buonomo Realty, LLC. MoreMLS
 - $64,5002 bd1 ba-- sqft165 A Columbine Avenue, Whiting, NJ 08759For Sale
 MLS ID #22618766, Elizabeth Kohr, Crossroads Realty, Inc.. MoreMLS
 - $67,0002 bd1 ba-- sqft38 A Crestwood Parkway #A, Manchester, NJ 08759For SaleMLS ID #22609758, Irene A Keddy, Crossroads Realty, Inc.. MoreMLS
- $65,0001 bd1 ba-- sqft136 Hudson Parkway #B, Whiting, NJ 08759For SaleMLS ID #22624180, Noreen M Lynch, Crossroads Realty, Inc.. MoreMLS
- $59,9001 bd1 ba-- sqft207B Laurel Place, Whiting, NJ 08759For SaleMLS ID #22620364, Elizabeth Kohr, Crossroads Realty, Inc.. MoreMLS
- $40,0002 bd1 ba-- sqft104 Hope Road #B, Whiting, NJ 08759For SaleMLS ID #22624004, Noreen M Lynch, Crossroads Realty, Inc.. MoreMLS
- $72,9001 bd1 ba-- sqft224 Columbine Avenue #D, Whiting, NJ 08759For SaleMLS ID #22617256, Jennifer Seitz, Coldwell Banker Realty. MoreMLS
- $49,9991 bd1 ba-- sqft57 C St John Place, Whiting, NJ 08759For SaleMLS ID #22622610, Colleen Lindsey-Silver, RE/MAX at Barnegat Bay. MoreMLS
- $69,9001 bd1 ba-- sqft14 Potomac Lane #14A, Whiting, NJ 08759For SaleMLS ID #22619685, Cynthia Meehan, The Agency One Rock. MoreMLS
- $71,9002 bd1 ba-- sqft175 Columbine Avenue #A, Whiting, NJ 08759For SaleMLS ID #22607879, Amelia Bruszewski, Weichert Realtors-Toms River. MoreMLS
- $78,0002 bd1 ba725 sqft210 D Laurel Place, Whiting, NJ 08759For SaleMLS ID #22617268, Michele M Keleman, RE/MAX 1st. Advantage. MoreMLS
- $45,5002 bd1 ba797 sqft34 Snowberry Lane #D, Whiting, NJ 08759For SaleMLS ID #22619185, Gina Scodella, RE/MAX Revolution. MoreMLS
- $79,9001 bd1 ba-- sqft236 B Columbine Avenue, Whiting, NJ 08759For SaleMLS ID #22623375, Michele Contreni, NJ Realty Center. MoreMLS
- $62,0001 bd1 ba-- sqft3 C Hemlock Street, Toms River, NJ 08757For SaleMLS ID #22603142, Joann Mattia, Crossroads Realty, Inc.. MoreMLS
- $80,0001 bd1 ba-- sqft10 Bennington Drive #A, Manchester, NJ 08759For SaleMLS ID #22613964, Roxanne Morales, Weichert Realtors-Brick. MoreMLS
- $80,0002 bd2 ba1.9k sqft65 Woodchuck Parkway, Whiting, NJ 08759For SaleMLS ID #22622618, Karlee Smart, Goldstone Realty. MoreMLS
- $69,0001 bd1 ba970 sqft1C Sparrow Street, Manchester, NJ 08759For SaleMLS ID #22624710, Eleanor Krauss, Crossroads Realty, Inc.. MoreMLS
- $69,0001 bd1 ba-- sqft5 Sparrow Street #D, Manchester, NJ 08759For SaleMLS ID #22624419, Michele McDermott, Coldwell Banker Flanagan Realty. MoreMLS
