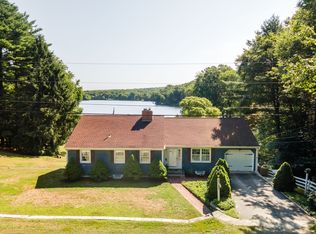
Experience serene country living in this beautifully presented dormered Cape Cod offering 3 bedrooms, 2.5 baths, and 2,307 sf on a meticulously cared for and secluded 3.46-acre property with coveted Blue Lake (Anderson Pond) access just minutes away. Nestled in one of the area's quietest, most peaceful settings, this home features a spacious chicken coop area, an attached 2-car garage, and a detached 2 car garage with floored, unfinished loft space, plus abundant driveway parking for guests. The main level offers an inviting eat-in kitchen with white quartz countertops, a center island equipped with its own oven/range, and a generous dining area with a slider that opens to the backyard deck with charming brick walkways leading to both garages. The living room offers warmth and charm with its heating stove and a convenient pass-through window connecting to the kitchen. This level also includes a formal dining room, half bath, laundry room with garage access, and a home office ideal for remote work. The upper level features a primary suite offering a walk-in closet and a private full bath complete with a double sink vanity and shower stall. Two additional bedrooms and a communal full bath complete this floor. Additional highlights include a full basement, central air, Thermopane windows, audio wiring, and generator ready efficiency. This exceptional home, combined with North Stonington living, brings the benefit of a quiet, rural community. With the area's natural beauty enhancing the property, Blue Lake/Anderson Pond offers calm shallow waters, a paved boat launch, excellent fishing, and abundant wildlife. A rare offering in the region's most peaceful natural settings. Fun Fact: Blue Lake/Anderson Pond's shallow waters average 5 feet deep (maximum 8 feet), with excellent fishing for largemouth bass, chain pickerel, calico bass, sunfish, brown bullhead, and yellow perch. These surroundings perfectly complement a home that lets you enjoy the outdoors as much as the indoors.
Sold for $685,000
$685,000
62P Patricia Avenue, North Stonington, CT 06359
3beds
2,307sqft
Single Family Residence
Built in 1991
3.46 Acres Lot
$685,200 Zestimate®
$297/sqft
$3,448 Estimated rent
Home value
$685,200
$637,000 - $740,000
$3,448/mo
Zestimate® history
Owner options
List your home for rent
$3,448/mo
Rent Zestimate®
Find your next renter with Zillow Rental Manager. Plus, with online applications, you can quickly screen prospective tenants – for free.
$3,448/mo
Rent Zestimate®
Refinance and save
$4,141/mo
Est. payment
Refinancing to a lower rate could help reduce your monthly payments and save thousands over the life of the loan.
$4,141/mo
Est. payment
Explore your selling options
Work with a Zillow partner agent
Leverage their expertise and Zillow's premium Showcase listings to get your home seen by more buyers.
Get startedList with your own agent
Get your home in front of millions of buyers by listing it on Zillow.
Learn how to do itSell it yourself
Take full control of how buyers see your home on Zillow by listing For Sale by Owner (FSBO).
List your homeWhat's special
Zillow last checked:
Listing updated:
Listed by:
GREG BROADBENT TEAM,
Gregory Broadbent (860)460-6939,
RE/MAX Coast and Country 860-536-7600
Bought with:
Lawrence Colli, RES.0823870
Williams and Stuart Real Estate
Source: Smart MLS,MLS#: 24176001
Facts & features
Interior
Bedrooms & bathrooms
- Bedrooms: 3
- Bathrooms: 3
- Full bathrooms: 2
- 1/2 bathrooms: 1
Rooms
- Room types: Laundry
Primary bedroom
- Features: Ceiling Fan(s), Full Bath, Walk-In Closet(s), Hardwood Floor
- Level: Upper
Bedroom
- Features: Ceiling Fan(s), Hardwood Floor
- Level: Upper
Bedroom
- Features: Ceiling Fan(s), Hardwood Floor
- Level: Upper
Dining room
- Features: Hardwood Floor
- Level: Main
Kitchen
- Features: Balcony/Deck, Quartz Counters, Dining Area, Kitchen Island, Sliders
- Level: Main
Living room
- Features: Ceiling Fan(s), Wood Stove, Hardwood Floor
- Level: Main
Office
- Features: Ceiling Fan(s), Hardwood Floor
- Level: Main
Heating
- Forced Air, Oil, Wood
Cooling
- Ceiling Fan(s), Central Air
Appliances
- Included: Oven/Range, Microwave, Refrigerator, Dishwasher, Washer, Dryer, Water Heater
- Laundry: Main Level
Features
- Wired for Data, Wired for Sound
- Doors: Storm Door(s)
- Windows: Thermopane Windows
- Basement: Full,Unfinished
- Attic: Access Via Hatch
- Has fireplace: No
Interior area
- Total structure area: 2,307
- Total interior livable area: 2,307 sqft
- Finished area above ground: 2,307
Property
Parking
- Total spaces: 4
- Parking features: Attached, Driveway, Garage Door Opener, Private, Paved
- Attached garage spaces: 4
- Has uncovered spaces: Yes
Features
- Patio & porch: Deck
- Exterior features: Rain Gutters
- Waterfront features: Walk to Water, Water Community
Lot
- Size: 3.46 Acres
- Features: Secluded, Few Trees, Rolling Slope
Details
- Additional structures: Shed(s)
- Parcel number: 1536743
- Zoning: R80
- Other equipment: Generator Ready
Construction
Type & style
- Home type: SingleFamily
- Architectural style: Cape Cod
- Property subtype: Single Family Residence
Materials
- Vinyl Siding, Cedar, Wood Siding
- Foundation: Concrete Perimeter
- Roof: Asphalt
Condition
- New construction: No
- Year built: 1991
Utilities & green energy
- Sewer: Septic Tank
- Water: Well
- Utilities for property: Cable Available
Green energy
- Energy efficient items: Doors, Windows
Community & HOA
Community
- Features: Lake, Stables/Riding
- Security: Security System
- Subdivision: Blue Lake
HOA
- Has HOA: Yes
- Amenities included: Lake/Beach Access
- HOA fee: $297 annually
Location
- Region: North Stonington
Financial & listing details
- Price per square foot: $297/sqft
- Tax assessed value: $247,660
- Annual tax amount: $7,152
- Date on market: 5/21/2026
- Exclusions: Please refer to the uploaded Inclusion/Exclusion Addendum.
Price history
| Date | Event | Price |
|---|---|---|
| 7/23/2026 | Sold | $685,000$297/sqft |
Source:  Smart MLS #24176001 Report a problem Smart MLS #24176001 Report a problem | ||
| 6/23/2026 | Pending sale | $685,000$297/sqft |
Source: Smart MLS #24176001 Report a problem | ||
| 6/3/2026 | Price change | $685,000-8.7%$297/sqft |
Source: Smart MLS #24176001 Report a problem | ||
| 5/21/2026 | Listed for sale | $750,000$325/sqft |
Source: Smart MLS #24176001 Report a problem | ||
Public tax history
| Year | Property taxes | Tax assessment |
|---|---|---|
| 2025 | $7,152 | $247,660 |
| 2024 | $7,152 -0.4% | $247,660 |
| 2023 | $7,180 +1.9% | $247,660 |
| 2022 | $7,046 -0.5% | $247,660 |
| 2021 | $7,083 -7.1% | $247,660 -4.2% |
| 2020 | $7,624 +1.7% | $258,440 |
| 2019 | $7,495 +2.8% | $258,440 |
| 2018 | $7,288 +4.4% | $258,440 |
| 2017 | $6,978 | $258,440 |
| 2016 | $6,978 +4.9% | $258,440 +1.4% |
| 2015 | $6,652 +1% | $254,870 |
| 2014 | $6,588 +1% | $254,870 |
| 2013 | $6,525 | $254,870 |
Find assessor info on the county website
Neighborhood: 06359
Nearby homes
- $722,2003 bd3 ba1.9k sqft62 Patricia Ave, North Stonington, CT 06359Off Market
- $739,7004 bd3 ba2.6k sqft62J Patricia Ave, North Stonington, CT 06359Off Market
- $751,0004 bd4 ba3.2k sqft62 W Patricia Ave, North Stonington, CT 06359Off Market
- $625,0003 bd2 ba1.8k sqft62L Patricia Ave, North Stonington, CT 06359Sold
- $541,5003 bd2 ba1.9k sqft62T Patricia Ave, North Stonington, CT 06359Off Market
- $797,6003 bd3 ba4.4k sqft62N Patricia Ave, N Stonington, CT 06359Off Market
- $465,7003 bd2 ba1.5k sqft62H Patricia Ave, North Stonington, CT 06359Off Market
- $4,3400.77 Acres62 Patricia Ave, North Stonington, CT 06359Off Market
Nearby schools
GreatSchools rating
- 7/10North Stonington Elementary SchoolGrades: PK-6Distance: 4.7 mi
- 6/10Wheeler High SchoolGrades: 7-12Distance: 4.8 mi
Schools provided by the listing agent
- Middle: Wheeler
- High: Wheeler
Source: Smart MLS. This data may not be complete. We recommend contacting the local school district to confirm school assignments for this home.


Get pre-qualified for a loan
At Zillow Home Loans, we can pre-qualify you in as little as 5 minutes with no impact to your credit score.An equal housing lender. NMLS #10287.
Sell for more on Zillow
Get a Zillow Showcase℠ listing at no additional cost and you could sell for .
$685,200
2% more
+$13,704
With Zillow Showcase(estimated)
$698,904
- Connecticut
- New London County
- North Stonington
- 06359
- 62P Patricia Avenue
Nearby cities
Nearby zip codes
Other North Stonington Topics
- Apartments for Rent in 06359
- Houses for Sale in 06359
- Houses for Rent in 06359
- 06359 Real Estate
- North Stonington Condos
- Houses for Sale in North Stonington
- Newest Listings in North Stonington
- North Stonington Home Values
- North Stonington Real Estate Agents
- North Stonington Refinance
- North Stonington Mortgage Rates
