Skip main navigation
Off market
  • Price Unknown

    63 1/2 E Main St, Merrimac, MA 01860

    3beds
    1,229sqft
    Single Family Residence
    Built in 1805
    6,650 Square Feet Lot
    $-- Zestimate®
    $--/sqft
    $-- Estimated rent

    Home value

    Not available

    Estimated sales range

    Not available

    Not available

    Zestimate® history
    Loading
    Loading...

    Owner options

    List your home for rent

    Find your next renter with Zillow Rental Manager. Plus, with online applications, you can quickly screen prospective tenants – for free.

    Learn more
    Refinance and save

    Refinancing to a lower rate could help reduce your monthly payments and save thousands over the life of the loan.

    See today's rates

    Explore your selling options

    Work with a Zillow partner agent

    Leverage their expertise and Zillow's premium Showcase listings to get your home seen by more buyers.

    Get started

    List with your own agent

    Get your home in front of millions of buyers by listing it on Zillow.

    Learn how to do it

    Sell it yourself

    Take full control of how buyers see your home on Zillow by listing For Sale by Owner (FSBO).

    List your home

    What's special

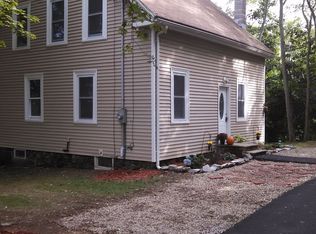
    Sunday open house cancelled.Prepare to fall in love at the front door of this adorable, fully renovated three-bedroom Colonial with a lovely & private back yard. Gorgeous wood floors will capture your heart. Flanked by charming stairs, a front-to-back living room is on the left and an open concept dining room & kitchen with convenient half-bath is on the right. Fully modernized kitchen, handsome wood cabinetry, stainless-steel appliances, granite tops, under-cabinet lighting & a breakfast bar open to the dining room with access to the deck. Pellet stove in dining room will boost warmth in winter. Perfect for entertaining, the enormous living room flows from front-to-back with French-doors to the deck. Laundry, 3 comfy bedrooms & a gigantic bathroom finish off the 2nd level. Entertain or relax on the wrap-around deck overlooking the serene, fenced back yard with two sheds. Updates: Heat, Plumbing, Electric, Windows & much more. Bonus: Lead Paint Compliant. Perfect starter home.

    This property is off market, which means it's not currently listed for sale or rent on Zillow. This may be different from what's available on other websites or public sources.

    Zillow last checked:

    Listing updated:

    Listed by:

    EdVantage Home Group 781-720-9444,

    RE/MAX Platinum 781-484-1957

    Bought with:

    The Barnes Team

    Bentley's

    Source: MLS PIN,MLS#: 73024240

    Facts & features

    Interior

    Bedrooms & bathrooms
    • Bedrooms: 3
    • Bathrooms: 2
    • Full bathrooms: 1
    • 1/2 bathrooms: 1
    • Main level bathrooms: 1
    Primary bedroom
    • Features: Closet, Flooring - Wood, Cable Hookup, Remodeled, Lighting - Overhead
    • Level: Second
    • Area: 168
    • Dimensions: 12 x 14
    Bedroom 2
    • Features: Closet, Flooring - Wood, Remodeled, Lighting - Overhead
    • Level: Second
    • Area: 143
    • Dimensions: 11 x 13
    Bedroom 3
    • Features: Closet, Flooring - Wood, Remodeled, Lighting - Overhead
    • Level: Second
    • Area: 110
    • Dimensions: 10 x 11
    Primary bathroom
    • Features: No
    Bathroom 1
    • Features: Bathroom - Full, Bathroom - With Tub & Shower, Closet - Linen, Flooring - Stone/Ceramic Tile, Countertops - Upgraded, Cabinets - Upgraded, Recessed Lighting, Remodeled, Lighting - Sconce
    • Level: Second
    • Area: 98
    • Dimensions: 7 x 14
    Bathroom 2
    • Features: Bathroom - Half, Flooring - Stone/Ceramic Tile, Remodeled, Lighting - Sconce, Lighting - Overhead, Pedestal Sink
    • Level: Main,First
    • Area: 20
    • Dimensions: 5 x 4
    Dining room
    • Features: Wood / Coal / Pellet Stove, Flooring - Wood, Deck - Exterior, Exterior Access, Open Floorplan, Recessed Lighting, Remodeled
    • Level: Main,First
    • Area: 180
    • Dimensions: 12 x 15
    Kitchen
    • Features: Bathroom - Half, Flooring - Wood, Countertops - Stone/Granite/Solid, Cabinets - Upgraded, Country Kitchen, Open Floorplan, Recessed Lighting, Remodeled, Stainless Steel Appliances, Peninsula, Lighting - Pendant
    • Level: Main,First
    • Area: 165
    • Dimensions: 15 x 11
    Living room
    • Features: Ceiling Fan(s), Flooring - Wood, Cable Hookup, Deck - Exterior, Exterior Access, Open Floorplan, Remodeled, Lighting - Overhead
    • Level: Main,First
    • Area: 300
    • Dimensions: 12 x 25
    Heating
    • Forced Air, Oil, Pellet Stove
    Cooling
    • None
    Appliances
    • Included: Electric Water Heater, Water Heater, Range, Dishwasher, Disposal, Microwave, Refrigerator, Plumbed For Ice Maker
    • Laundry: Flooring - Wood, Electric Dryer Hookup, Remodeled, Washer Hookup, Lighting - Overhead, Second Floor
    Features
    • Internet Available - Broadband
    • Flooring: Wood, Tile
    • Doors: Insulated Doors, French Doors
    • Windows: Insulated Windows, Screens
    • Basement: Full,Concrete,Unfinished
    • Has fireplace: No
    Interior area
    • Total structure area: 1,229
    • Total interior livable area: 1,229 sqft

    Property

    Parking
    • Total spaces: 3
    • Parking features: Off Street, Driveway, Unpaved
    • Uncovered spaces: 3
    Accessibility
    • Accessibility features: No
    Features
    • Patio & porch: Deck - Wood
    • Exterior features: Deck - Wood, Rain Gutters, Storage, Screens, Fenced Yard
    • Fencing: Fenced/Enclosed,Fenced
    Lot
    • Size: 6,650 sqft
    • Features: Wooded, Cleared, Level
    Details
    • Foundation area: 702
    • Parcel number: M:0026 B:0001 L:00011,2032828
    • Zoning: RH

    Construction

    Type & style
    • Home type: SingleFamily
    • Architectural style: Colonial
    • Property subtype: Single Family Residence
    Materials
    • Frame
    • Foundation: Stone
    • Roof: Shingle
    Condition
    • Year built: 1805

    Utilities & green energy

    • Electric: Circuit Breakers, 200+ Amp Service
    • Sewer: Public Sewer
    • Water: Public
    • Utilities for property: for Electric Range, for Electric Dryer, Washer Hookup, Icemaker Connection
    Green energy
    • Energy efficient items: Thermostat

    Community & neighborhood

    Community
    • Community features: Public Transportation, Shopping, Park, Walk/Jog Trails, Medical Facility, Laundromat, Bike Path, Highway Access, House of Worship, Marina, Public School
    Location
    • Region: Merrimac

    Other

    Other facts
    • Road surface type: Paved

    Price history

    DateEventPrice
    8/31/2022Sold$465,000+3.3%$378/sqft
    Source: MLS PIN #73024240 Report a problem
    8/11/2022Listed for sale$450,000$366/sqft
    Source: MLS PIN #73024240 Report a problem

    Public tax history

    Tax history is unavailable.

    Neighborhood: 01860

    Nearby schools

    GreatSchools rating
    Schools provided by the listing agent
    • Elementary: Sweetsir/Donagh
    • Middle: Pentucket Ms
    • High: Pentucket Hs

    Source: MLS PIN. This data may not be complete. We recommend contacting the local school district to confirm school assignments for this home.