Discover this stunning new construction. An open floor plan center hall colonial with 3-bedrooms, 2.5-bathrooms, a full basement with an outside entrance and attic access. The first floor is upgraded with 9' ceilings. The kitchen finished with shaker cabinets and granite counter tops ties in nicely into the living room and dining room creating open concept living serviced a powder room. The 1st floor study can be utilized as an additional bedroom or office on the main floor. The 2nd floor includes an open primary suite with oversized ensuite bathroom with a walk-in shower and walk-in-closet. The additional two bedrooms are served by a 2nd full bathroom. Hardwood floors carry through the entire first floor and common area on the 2nd floor with plush carpets in the bedrooms. Don't miss out on this move-in-ready new construction home in the heart of Ronkonkoma, a 4 minute drive to the Ronkonkoma train station! Builder reimbursables apply., Additional information: Appearance:Brand New,Separate Hotwater Heater:yes
Sold for $725,000
$725,000
63 10th Street, Ronkonkoma, NY 11779
3beds
1,800sqft
Single Family Residence, Residential
Built in 2024
3,920 Square Feet Lot
$782,200 Zestimate®
$403/sqft
$4,389 Estimated rent
Home value
$782,200
$704,000 - $868,000
$4,389/mo
Zestimate® history
Owner options
List your home for rent
$4,389/mo
Rent Zestimate®
Find your next renter with Zillow Rental Manager. Plus, with online applications, you can quickly screen prospective tenants – for free.
$4,389/mo
Rent Zestimate®
Refinance and save
$4,970/mo
Est. payment
Refinancing to a lower rate could help reduce your monthly payments and save thousands over the life of the loan.
$4,970/mo
Est. payment
Explore your selling options
Work with a Zillow partner agent
Leverage their expertise and Zillow's premium Showcase listings to get your home seen by more buyers.
Get startedList with your own agent
Get your home in front of millions of buyers by listing it on Zillow.
Learn how to do itSell it yourself
Take full control of how buyers see your home on Zillow by listing For Sale by Owner (FSBO).
List your homeWhat's special
Zillow last checked:
Listing updated:
Listed by:
Paul A. Musso SFR,
Realty Connect USA L I Inc 631-881-5160,
Peter S. Musso CBR 631-881-5160,
Realty Connect USA L I Inc
Bought with:
Brizeida M. Hernandez CBR, 10301216336
Millennium Homes
Source: OneKey® MLS as distributed by MLS GRID,MLS#: L3585170
Facts & features
Interior
Bedrooms & bathrooms
- Bedrooms: 3
- Bathrooms: 3
- Full bathrooms: 2
- 1/2 bathrooms: 1
Bedroom 1
- Description: Bedroom 2
- Level: Second
Bedroom 2
- Description: Bedroom 3
- Level: Second
Bathroom 1
- Description: Powder room/half bathroom.
- Level: First
Bathroom 2
- Description: Full bathroom with tub and adjacent linen closet.
- Level: Second
Other
- Description: Large primary bedroom with ensuite bathroom that includes a double vanity and walk-in shower, connecting to the walk-in closet.
- Level: Second
Other
- Description: Full unfinished basement with outside entrance.
- Level: Basement
Dining room
- Description: Formal Dining Room
- Level: First
Kitchen
- Description: Eat-In-Kitchen, including granite countertops with barstool sitting that open to the living room.
- Level: First
Laundry
- Description: Full laundry room on second floor
- Level: Second
Living room
- Description: Open living room adjacent to the kitchen.
- Level: First
Office
- Description: Separate room, could be used a study or potential for additional bedroom with the addition of the closet.
- Level: First
Heating
- Propane, Forced Air
Cooling
- Central Air
Appliances
- Included: Dishwasher, Microwave, Refrigerator
Features
- Eat-in Kitchen, Granite Counters, Pantry, Formal Dining
- Flooring: Hardwood
- Basement: Full,Unfinished
- Attic: Unfinished
Interior area
- Total structure area: 1,800
- Total interior livable area: 1,800 sqft
Property
Parking
- Parking features: Private, Driveway
- Has uncovered spaces: Yes
Features
- Patio & porch: Porch
Lot
- Size: 3,920 Square Feet
- Dimensions: 0.08
- Features: Near Public Transit, Near School, Near Shops, Level
Details
- Parcel number: 0200761000100059000
Construction
Type & style
- Home type: SingleFamily
- Architectural style: Colonial
- Property subtype: Single Family Residence, Residential
Materials
- Vinyl Siding, Batts Insulation
Condition
- New Construction
- New construction: Yes
- Year built: 2024
Utilities & green energy
- Sewer: Cesspool
- Water: Public
- Utilities for property: Trash Collection Public
Community & HOA
HOA
- Has HOA: No
- Amenities included: Park
Location
- Region: Ronkonkoma
Financial & listing details
- Price per square foot: $403/sqft
- Annual tax amount: $11,500
- Date on market: 11/18/2024
- Cumulative days on market: 65 days
- Listing agreement: Exclusive Right To Sell
Price history
| Date | Event | Price |
|---|---|---|
| 12/19/2024 | Sold | $725,000+3.6%$403/sqft |
Source:  OneKey® MLS as distributed by MLS GRID #L3585170 Report a problem OneKey® MLS as distributed by MLS GRID #L3585170 Report a problem | ||
| 11/12/2024 | Pending sale | $699,995$389/sqft |
Source: OneKey® MLS as distributed by MLS GRID #3585170 Report a problem | ||
| 10/15/2024 | Price change | $699,9950%$389/sqft |
Source: OneKey® MLS as distributed by MLS GRID #3585170 Report a problem | ||
| 9/2/2024 | Listed for sale | $699,999$389/sqft |
Source: Owner Report a problem | ||
Public tax history
Tax history is unavailable.
Neighborhood: 11779
Nearby homes
- $593,7003 bd1 ba936 sqft316 Port Ave, Ronkonkoma, NY 11779Off Market

- $648,6003 bd2 ba2k sqft3 Virginia Ave, Ronkonkoma, NY 11779Off Market
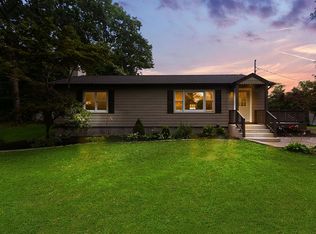
- $778,7005 bd2 ba2.1k sqft310 Wildwood Rd, Ronkonkoma, NY 11779Off Market

- $520,2002 bd1 ba1.2k sqft4290 Express Dr N, Ronkonkoma, NY 11779Off Market

- $--0.321 Acres435A Michigan St, Ronkonkoma, NY 11779Off Market
- $373,7001 bd1 ba-- sqft57 Richmond Blvd UNIT 1B, Ronkonkoma, NY 11779Off Market
- $553,500-- bd-- ba-- sqft36 11th St, Ronkonkoma, NY 11779Off Market
- $577,4003 bd2 ba-- sqft32 11th St, Ronkonkoma, NY 11779Off Market
Nearby schools
GreatSchools rating
- 4/10Cayuga SchoolGrades: K-5Distance: 1.8 mi
- 5/10Samoset Middle SchoolGrades: 6-8Distance: 1.5 mi
- 8/10Sachem High School NorthGrades: 9-12Distance: 1.8 mi
Schools provided by the listing agent
- Elementary: Hiawatha School
- Middle: Samoset Middle School
- High: Sachem High School North
Source: OneKey® MLS as distributed by MLS GRID. This data may not be complete. We recommend contacting the local school district to confirm school assignments for this home.
Get a cash offer in 3 minutes
Find out how much your home could sell for in as little as 3 minutes with a no-obligation cash offer.
Estimated market value
$782,200
Get a cash offer in 3 minutes
Find out how much your home could sell for in as little as 3 minutes with a no-obligation cash offer.
Estimated market value
$782,200
- New York
- Suffolk County
- Ronkonkoma
- 11779
- 63 10th Street
Nearby cities
Nearby zip codes
Other Ronkonkoma Topics
