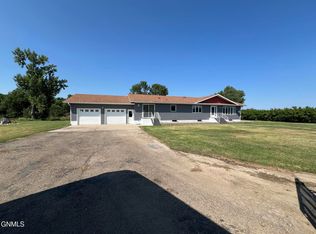
Welcome Home! This is small town living at its finest! This three bedroom, two bath home has been completely updated, from the fresh new kitchen to the massive second floor family room with bar. Leather furniture and TV are included, if desired. Family room is large enough that a fourth bedroom could be added. A two stall attached garage adds comfort for parking, but you'll really love the extra parking for additional cars, a boat, or even a camper in the heated shop. Plus, there's plenty of space for hobbies and additional storage! All of this is set on six lots overlooking the neighboring lake.
Active
$375,000
63 3rd St W, Hurdsfield, ND 58451
3beds
2,835sqft
Single Family
Built in 1987
0.83 Acres Lot
$359,800 Zestimate®
$132/sqft
$-- HOA
What's special
Two stall attached garageHeated shop
- 64 days
- 120
- 5
Zillow last checked:
Listing updated:
Listed by:
Mary E Schimke 701-625-1021,
Archer Real Estate Services 701-356-5099
Source: NorthstarMLS as distributed by MLS GRID,MLS#: 7109888
Facts & features
Interior
Bedrooms & bathrooms
- Bedrooms: 3
- Bathrooms: 2
- Full bathrooms: 1
- 1/2 bathrooms: 1
Bedroom
- Level: Second
Bedroom 2
- Level: Second
Bedroom 3
- Level: Second
Bathroom
- Level: Main
Bathroom
- Level: Second
Deck
- Level: Main
Dining room
- Level: Main
Family room
- Level: Second
Foyer
- Level: Main
Garage
- Level: Main
Kitchen
- Level: Main
Laundry
- Level: Main
Living room
- Level: Main
Heating
- Forced Air
Cooling
- Central Air
Appliances
- Included: Central Vacuum, Dishwasher, Disposal, Dryer, Electric Water Heater, Microwave, Range, Refrigerator, Stainless Steel Appliance(s)
- Laundry: Main Level, Sink
Features
- Central Vacuum
- Basement: Crawl Space
- Has fireplace: No
Interior area
- Total structure area: 2,835
- Total interior livable area: 2,835 sqft
- Finished area above ground: 2,835
- Finished area below ground: 0
Property
Parking
- Total spaces: 2
- Parking features: Attached, Concrete
- Attached garage spaces: 2
- Details: Garage Dimensions (27x25)
Accessibility
- Accessibility features: None
Features
- Levels: Two
- Stories: 2
- Patio & porch: Composite Decking, Deck
Lot
- Size: 0.83 Acres
- Dimensions: 450 x 80
- Features: Tree Coverage - Medium
Details
- Additional structures: Pole Building
- Foundation area: 1785
- Parcel number: 60291000
- Zoning description: Residential-Single Family
Construction
Type & style
- Home type: SingleFamily
- Property subtype: Single Family
Condition
- New construction: No
- Year built: 1987
Utilities & green energy
- Gas: Electric
- Sewer: City Sewer - In Street
- Water: Rural/Municipality
Community & HOA
HOA
- Has HOA: No
Location
- Region: Hurdsfield
Financial & listing details
- Price per square foot: $132/sqft
- Annual tax amount: $1,209
- Date on market: 7/16/2026
Estimated market value
$359,800
$342,000 - $378,000
Not available
Price history
| Date | Event | Price |
|---|---|---|
| 7/16/2026 | Listed for sale | $375,000$132/sqft |
Source:  NorthstarMLS as distributed by MLS GRID #7109888 Report a problem NorthstarMLS as distributed by MLS GRID #7109888 Report a problem | ||
Public tax history
Tax history is unavailable.
Monthly payment
Est. payment
Payment breakdown
Explore the cost of this home by adjusting the details. Changes won't be saved.Climate risks
Neighborhood: 58451
Nearby schools
Schools provided by the listing agent
- High: Harvey
Source: NorthstarMLS as distributed by MLS GRID. This data may not be complete. We recommend contacting the local school district to confirm school assignments for this home.