Welcome to your dream home in Methuen! Tucked away on nearly an acre, this rarely available split-level stunner offers incredible space, smart technology, and flexibility for any lifestyle. Be the proud owner of this well-loved gem featuring a sun-drenched main level with 3 bedrooms, 2 baths, and a luxurious primary suite with French doors to a private deck. Entertain in style with a stainless eat-in kitchen, dining room, and expansive deck. Carpets have been replaced with new LVP! The fully finished lower level boasts a true in-law suite with its own kitchen done last year, a spacious bedroom, 3/4 bath, and walk-out access. Stay connected and secure with smart home features—control cameras, exterior lights, garage doors, entry doors, and thermostats right from your phone. The oversized 2-car garage includes a huge 9’x24’ bonus storage room. Roof under 5 years old, plenty of parking, and space for everyone—this home truly has it all!
Sold for $722,000
$722,000
63-63 Currier St #A, Methuen, MA 01844
4beds
2,548sqft
Single Family Residence
Built in 1984
0.82 Acres Lot
$-- Zestimate®
$283/sqft
$-- Estimated rent
Home value
Not available
Estimated sales range
Not available
Not available
Zestimate® history
Owner options
List your home for rent
Find your next renter with Zillow Rental Manager. Plus, with online applications, you can quickly screen prospective tenants – for free.
Refinance and save
$4,661/mo
Est. payment
Refinancing to a lower rate could help reduce your monthly payments and save thousands over the life of the loan.
$4,661/mo
Est. payment
Explore your selling options
Work with a Zillow partner agent
Leverage their expertise and Zillow's premium Showcase listings to get your home seen by more buyers.
Get startedList with your own agent
Get your home in front of millions of buyers by listing it on Zillow.
Learn how to do itSell it yourself
Take full control of how buyers see your home on Zillow by listing For Sale by Owner (FSBO).
List your homeWhat's special
In-law suiteExpansive deckStainless eat-in kitchenFully finished lower levelSun-drenched main levelLuxurious primary suiteNearly an acre
Zillow last checked:
Listing updated:
Listed by:
Jason Martinez 617-708-7171,
Realty ONE Group Nest 978-655-1385
Bought with:
Peter Korthy
Keller Williams Realty Boston-Metro | Back Bay
Source: MLS PIN,MLS#: 73370118
Facts & features
Interior
Bedrooms & bathrooms
- Bedrooms: 4
- Bathrooms: 3
- Full bathrooms: 3
Primary bedroom
- Features: Ceiling Fan(s), Walk-In Closet(s), Flooring - Hardwood, Balcony / Deck, French Doors
- Level: First
Bedroom 2
- Features: Ceiling Fan(s), Flooring - Vinyl
- Level: First
Bedroom 3
- Features: Ceiling Fan(s), Flooring - Vinyl
- Level: First
Bedroom 4
- Features: Ceiling Fan(s), Flooring - Laminate
- Level: Basement
Bathroom 1
- Features: Bathroom - Full, Bathroom - With Tub & Shower, Flooring - Stone/Ceramic Tile
- Level: First
Bathroom 2
- Features: Flooring - Stone/Ceramic Tile, Jacuzzi / Whirlpool Soaking Tub, Dryer Hookup - Electric, Washer Hookup, Lighting - Overhead
- Level: First
Bathroom 3
- Features: Bathroom - 3/4, Bathroom - With Shower Stall, Flooring - Stone/Ceramic Tile
- Level: Basement
Dining room
- Features: Flooring - Hardwood, Lighting - Overhead
- Level: First
Kitchen
- Features: Flooring - Laminate, Dining Area, Countertops - Stone/Granite/Solid, Kitchen Island, Gas Stove, Lighting - Overhead
- Level: Main,First
Living room
- Features: Ceiling Fan(s), Flooring - Vinyl, Window(s) - Bay/Bow/Box
- Level: First
Heating
- Baseboard
Cooling
- Window Unit(s)
Appliances
- Included: Gas Water Heater
- Laundry: First Floor
Features
- Basement: Full,Finished,Walk-Out Access,Interior Entry,Garage Access
- Has fireplace: No
Interior area
- Total structure area: 2,548
- Total interior livable area: 2,548 sqft
- Finished area above ground: 1,716
- Finished area below ground: 832
Property
Parking
- Total spaces: 8
- Parking features: Attached, Under, Garage Door Opener, Off Street
- Attached garage spaces: 2
- Uncovered spaces: 6
Features
- Patio & porch: Deck
- Exterior features: Deck, Storage
Lot
- Size: 0.82 Acres
- Features: Level, Other
Details
- Parcel number: 2044669
- Zoning: RA
Construction
Type & style
- Home type: SingleFamily
- Architectural style: Split Entry
- Property subtype: Single Family Residence
Materials
- Frame, See Remarks
- Foundation: Concrete Perimeter
- Roof: Shingle
Condition
- Year built: 1984
Utilities & green energy
- Electric: Circuit Breakers, 200+ Amp Service
- Sewer: Public Sewer
- Water: Public
Community & HOA
Community
- Features: Shopping, Private School, Public School
HOA
- Has HOA: No
Location
- Region: Methuen
Financial & listing details
- Price per square foot: $283/sqft
- Tax assessed value: $663,600
- Annual tax amount: $7,021
- Date on market: 1/5/2026
Price history
| Date | Event | Price |
|---|---|---|
| 6/18/2025 | Sold | $722,000+3.2%$283/sqft |
Source: MLS PIN #73370118 Report a problem | ||
| 5/13/2025 | Contingent | $699,900$275/sqft |
Source: MLS PIN #73370118 Report a problem | ||
| 5/6/2025 | Listed for sale | $699,900+14.7%$275/sqft |
Source: MLS PIN #73370118 Report a problem | ||
| 12/17/2021 | Sold | $610,000$239/sqft |
Source: MLS PIN #72907860 Report a problem | ||
Public tax history
Tax history is unavailable.
Neighborhood: 01844
Nearby homes
- $760,4003 bd2 ba2.9k sqft63 Currier St, Methuen, MA 01844Off Market
- $641,5003 bd1 ba1.7k sqft59 Currier St, Methuen, MA 01844Off Market
- $632,6003 bd2 ba2.3k sqft61 Currier St, Methuen, MA 01844Off Market
- $665,6003 bd2 ba1.6k sqft93 Rolling Ridge Ln, Methuen, MA 01844Off Market
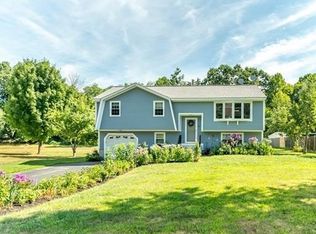
- $576,5003 bd1 ba1.1k sqft97 Rolling Ridge Ln, Methuen, MA 01844Off Market
- $688,9004 bd3 ba2.5k sqft55 Currier St, Methuen, MA 01844Off Market
- $668,9003 bd2 ba1.8k sqft89 Rolling Ridge Ln, Methuen, MA 01844Off Market
- $767,2004 bd3 ba2.5k sqft63 A Currier St, Methuen, MA 01844Off Market
Nearby schools
GreatSchools rating
- 6/10Comprehensive Grammar SchoolGrades: K-8Distance: 1.1 mi
- 3/10Methuen High SchoolGrades: 9-12Distance: 2 mi
Schools provided by the listing agent
- Elementary: Cgs
- Middle: Cgs
- High: Methuen Hs
Source: MLS PIN. This data may not be complete. We recommend contacting the local school district to confirm school assignments for this home.


Get pre-qualified for a loan
At Zillow Home Loans, we can pre-qualify you in as little as 5 minutes with no impact to your credit score.An equal housing lender. NMLS #10287.
- Massachusetts
- Essex County
- Methuen
- 01844
- 63-63 Currier St Unit A
