Welcome to 63-65 Green Street Unit 1. This rarely available first-floor unit truly has it all. Enjoy exceptional amenities designed for today’s modern lifestyle which include private outdoor space, direct elevator access to two garage parking spaces, and abundant natural light. Crafted with top-tier materials and meticulous attention to detail, this 3,300 square foot condo delivers luxurious living and superior craftsmanship. The heart of the home is its expansive kitchen and living area. The kitchen features a generous island complemented by a wine cooler, double oven, kitchen bar, and built-in refrigerator—creating a stylish and highly functional space. The living room exudes warmth and comfort, centered around a cozy fireplace. Each bedroom has its own en suite bathroom for privacy and convenience. The primary bedroom suite is an urban oasis, complete with a spa-like bathroom and direct access to your private yard and patio. This property embodies the essence of high-end living.
Sold for $3,825,000
$3,825,000
63-63 Green St #1, Brookline, MA 02446
4beds
3,278sqft
Condominium
Built in 2025
-- sqft lot
$-- Zestimate®
$1,167/sqft
$-- Estimated rent
Home value
Not available
Estimated sales range
Not available
Not available
Zestimate® history
Owner options
List your home for rent
Find your next renter with Zillow Rental Manager. Plus, with online applications, you can quickly screen prospective tenants – for free.
Refinance and save
$25,755/mo
Est. payment
Refinancing to a lower rate could help reduce your monthly payments and save thousands over the life of the loan.
$25,755/mo
Est. payment
Explore your selling options
Work with a Zillow partner agent
Leverage their expertise and Zillow's premium Showcase listings to get your home seen by more buyers.
Get startedList with your own agent
Get your home in front of millions of buyers by listing it on Zillow.
Learn how to do itSell it yourself
Take full control of how buyers see your home on Zillow by listing For Sale by Owner (FSBO).
List your homeWhat's special
Cozy fireplaceGenerous islandKitchen barPrimary bedroom suitePrivate outdoor spaceTop-tier materialsBuilt-in refrigerator
Zillow last checked:
Listing updated:
Listed by:
Mona And Shari Wiener 617-872-1406,
Hammond Residential Real Estate 617-731-4644
Bought with:
Debby Belt
Hammond Residential Real Estate
Source: MLS PIN,MLS#: 73466950
Facts & features
Interior
Bedrooms & bathrooms
- Bedrooms: 4
- Bathrooms: 6
- Full bathrooms: 5
- 1/2 bathrooms: 1
Primary bedroom
- Level: First
Bedroom 2
- Level: First
Bedroom 3
- Level: First
Bedroom 4
- Level: First
Primary bathroom
- Features: Yes
Bathroom 1
- Level: First
Bathroom 2
- Level: First
Bathroom 3
- Level: First
Dining room
- Level: First
Family room
- Level: Basement
Kitchen
- Level: First
Living room
- Level: First
Heating
- Forced Air
Cooling
- Central Air
Features
- Bathroom, 1/4 Bath
- Has basement: Yes
- Number of fireplaces: 1
Interior area
- Total structure area: 3,278
- Total interior livable area: 3,278 sqft
- Finished area above ground: 2,747
- Finished area below ground: 531
Property
Parking
- Total spaces: 2
- Parking features: Under
- Attached garage spaces: 2
Features
- Entry location: Unit Placement(Ground)
- Patio & porch: Patio
- Exterior features: Patio, Fenced Yard
- Fencing: Fenced
Details
- Parcel number: 29778
- Zoning: Res
Construction
Type & style
- Home type: Condo
- Architectural style: Other (See Remarks)
- Property subtype: Condominium
Materials
- Frame
- Roof: Shingle
Condition
- Year built: 2025
Utilities & green energy
- Sewer: Public Sewer
- Water: Public
Community & HOA
Community
- Features: Public Transportation, Shopping, Pool, Tennis Court(s), Park, Walk/Jog Trails, Golf, Medical Facility, Laundromat, Bike Path, Highway Access, House of Worship, Private School, Public School, T-Station, University
HOA
- Amenities included: Elevator(s)
- Services included: Water, Sewer, Insurance, Maintenance Structure, Maintenance Grounds, Snow Removal, Reserve Funds
- HOA fee: $621 monthly
Location
- Region: Brookline
Financial & listing details
- Price per square foot: $1,167/sqft
- Tax assessed value: $99,999,999
- Annual tax amount: $99,999,999
- Date on market: 3/4/2026
Price history
| Date | Event | Price |
|---|---|---|
| 3/25/2026 | Sold | $3,825,000-0.6%$1,167/sqft |
Source: MLS PIN #73466950 Report a problem | ||
| 1/9/2026 | Listed for sale | $3,850,000$1,174/sqft |
Source: MLS PIN #73466950 Report a problem | ||
Public tax history
Tax history is unavailable.
Neighborhood: 02446
Nearby homes
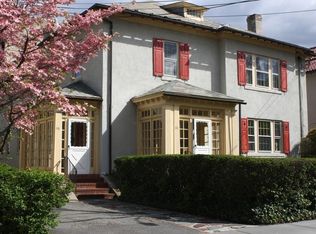
- $3,600,0008 bd4 ba5.5k sqft63 Green St #65, Brookline, MA 02446Sold
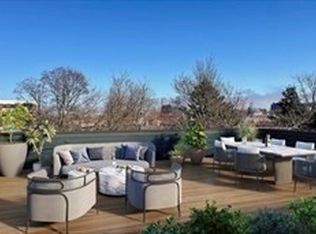
- $3,600,0003 bd4 ba2.9k sqft63-63 Green St #PENTHOUSE 3, Brookline, MA 02446Sold
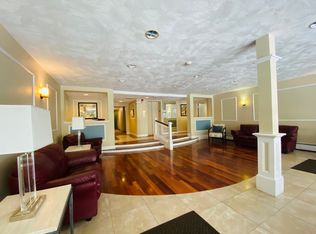
- $--2 bd2 ba986 sqft63 Green St #209, Brookline, MA 02446Off Market
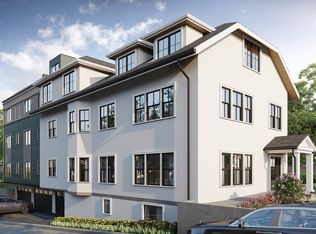
- $3,750,0004 bd5 ba3k sqft63 Green St #2, Brookline, MA 02446Sold
- $3,637,6005 bd6 ba4.6k sqft59 Green St, Brookline, MA 02446Off Market
- $2,686,3003 bd2 ba2.4k sqft59 Green St #B, Brookline, MA 02446Off Market
- $1,905,3004 bd2 ba2.7k sqft69 Green St, Brookline, MA 02446Off Market
- $6,5004 bd2 ba2.5k sqft67 Green St, Brookline, MA 02446For Rent
Nearby schools
GreatSchools rating
- 9/10Florida Ruffin Ridley SchoolGrades: PK-8Distance: 0.2 mi
- 8/10Brookline High SchoolGrades: 9-12Distance: 0.9 mi
Schools provided by the listing agent
- Elementary: Florida Ruffin Ridley School
- High: Brookline High School
Source: MLS PIN. This data may not be complete. We recommend contacting the local school district to confirm school assignments for this home.
- Massachusetts
- Norfolk County
- Brookline
- 02446
- 63-63 Green St Unit 1
