Skip main navigation
Sold for $850,000
  • $850,000

    63-65 Ashland St, Malden, MA 02148

    5beds
    2,080sqft
    2 Family - 2 Units Up/Down
    Built in 1900
    -- sqft lot
    $-- Zestimate®
    $409/sqft
    $-- Estimated rent

    Home value

    Not available

    Estimated sales range

    Not available

    Not available

    Zestimate® history
    Loading
    Loading...

    Owner options

    List your home for rent

    Find your next renter with Zillow Rental Manager. Plus, with online applications, you can quickly screen prospective tenants – for free.

    Learn more
    Refinance and save

    $5,277/mo

    Est. payment

    Refinancing to a lower rate could help reduce your monthly payments and save thousands over the life of the loan.

    See today's rates

    $5,277/mo

    Est. payment

    Explore your selling options

    Work with a Zillow partner agent

    Leverage their expertise and Zillow's premium Showcase listings to get your home seen by more buyers.

    Get started

    List with your own agent

    Get your home in front of millions of buyers by listing it on Zillow.

    Learn how to do it

    Sell it yourself

    Take full control of how buyers see your home on Zillow by listing For Sale by Owner (FSBO).

    List your home

    What's special

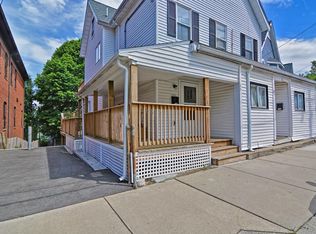
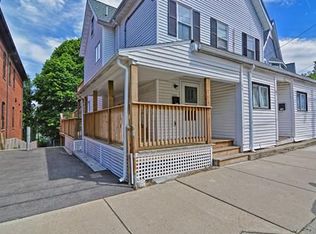
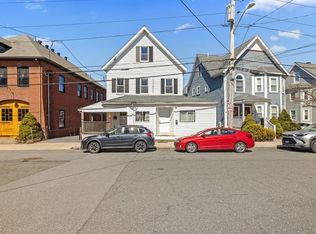
    Super TWO family home in great location; walkable to the vibrant & bustling downtown Malden Center, the Malden MBTA, & steps to the bus stop. Both units have their own private entry way! Unit one is all on one level & has an open floor plan. It has been nicely updated with vinyl flooring throughout! The kitchen opens up to the spacious living room & a full bath & two bedrooms complete this unit. The bi-level second unit has a modern kitchen that is fitted with granite counters, hardwood floors, & stainless appliances, with direct access to the deck & adjoining living room. An updated bathroom & spacious bedroom with walk in closet area finish the this floor. On the third floor there are two bedrooms with new vinyl flooring & a NEW mini-split system with AC/heat! Updated electrical panels plus common panel, NEW 2023 hot water heater, & 2018 roof! Nice backyard & basement with high ceilings! This location is ideal and is "very walkable" with a Walk Score of 86!

    Zillow last checked:

    Listing updated:

    Listed by:

    Kristin Gennetti 781-704-7040,

    Century 21 North East 781-730-3977

    Bought with:

    David Jackson

    Leading Edge Real Estate

    Source: MLS PIN,MLS#: 73156740

    Facts & features

    Interior

    Bedrooms & bathrooms
    • Bedrooms: 5
    • Bathrooms: 2
    • Full bathrooms: 2
    Heating
    • Forced Air, Natural Gas
    Cooling
    • None, Ductless
    Appliances
    • Included: Range, Dishwasher, Refrigerator
    Features
    • Bathroom With Tub & Shower, Stone/Granite/Solid Counters, Bathroom with Shower Stall, Living Room, Kitchen
    • Flooring: Tile, Vinyl, Hardwood
    • Basement: Full
    • Has fireplace: No
    Interior area
    • Total structure area: 2,080
    • Total interior livable area: 2,080 sqft

    Property

    Parking
    • Total spaces: 1
    • Parking features: Paved Drive, Off Street, Paved
    • Uncovered spaces: 1
    Features
    • Patio & porch: Deck
    • Exterior features: Balcony/Deck
    Lot
    • Size: 4,260 Square Feet
    Details
    • Parcel number: 596358
    • Zoning: ResA

    Construction

    Type & style
    • Home type: MultiFamily
    • Property subtype: 2 Family - 2 Units Up/Down
    Materials
    • Frame
    • Foundation: Stone, Brick/Mortar
    • Roof: Shingle
    Condition
    • Year built: 1900

    Utilities & green energy

    • Electric: Circuit Breakers, Individually Metered
    • Sewer: Public Sewer
    • Water: Public
    • Utilities for property: for Gas Range, for Electric Range

    Community & HOA

    Community
    • Features: Public Transportation, Shopping, Pool, Park, Walk/Jog Trails, Medical Facility, Laundromat, Bike Path, Highway Access, House of Worship, Private School, Public School, T-Station
    Location
    • Region: Malden

    Financial & listing details

    • Price per square foot: $409/sqft
    • Tax assessed value: $622,600
    • Annual tax amount: $7,589
    • Date on market: 1/21/2026
    • Exclusions: Sellers Personal Property
    • Total actual rent: 0

    Price history

    DateEventPrice
    10/18/2023Sold$850,000+2.4%$409/sqft
    Source: MLS PIN #73156740 Report a problem
    9/7/2023Listed for sale$829,888$399/sqft
    Source: MLS PIN #73156740 Report a problem

    Public tax history

    Tax history is unavailable.

    Neighborhood: Ferryway

    Nearby schools

    GreatSchools rating
    Get pre-qualified for a loan
    At Zillow Home Loans, we can pre-qualify you in as little as 5 minutes with no impact to your credit score.

    An equal housing lender. NMLS #10287.