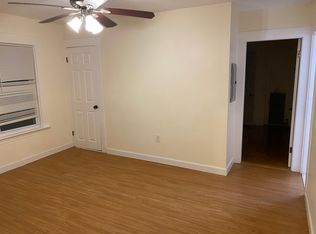
Back on the Market, Welcome to 63-65 Oakdale Street in Brockton, MA – A fantastic opportunity for both owner-occupiers and investors alike! This meticulously maintained property is nestled in a desired area and offers a spacious layout with 6 bedrooms and 3 bathrooms, spread across nearly 4000 square feet. Enjoy the outdoors with both front and back balconies and a private backyard, perfect for gatherings or a quiet retreat. For those who love to entertain, there's a barbecue area ready for your next cookout. Parking is a breeze with a 2-car garage and additional private parking included. Plus, there's a shed for even more storage options. The home boasts a partially finished basement along with hookups for additional laundry needs and additional space perfect for extra storage or a cozy hangout spot. The first floor unit will be delivered vacant at closing, ideal for those who are seeking a home to reside in. The pride of ownership in this long-term seller occupied residence.
Sold for $970,000
$970,000
63-65 Oakdale St, Brockton, MA 02301
6beds
3,924sqft
3 Family
Built in 1918
-- sqft lot
$-- Zestimate®
$247/sqft
$-- Estimated rent
Home value
Not available
Estimated sales range
Not available
Not available
Zestimate® history
Owner options
List your home for rent
Find your next renter with Zillow Rental Manager. Plus, with online applications, you can quickly screen prospective tenants – for free.
Refinance and save
$6,225/mo
Est. payment
Refinancing to a lower rate could help reduce your monthly payments and save thousands over the life of the loan.
$6,225/mo
Est. payment
Explore your selling options
Work with a Zillow partner agent
Leverage their expertise and Zillow's premium Showcase listings to get your home seen by more buyers.
Get startedList with your own agent
Get your home in front of millions of buyers by listing it on Zillow.
Learn how to do itSell it yourself
Take full control of how buyers see your home on Zillow by listing For Sale by Owner (FSBO).
List your homeWhat's special
Private backyardHookups for additional laundryPartially finished basementFront and back balconiesBarbecue area
Zillow last checked:
Listing updated:
Listed by:
The Mathew J. Arruda Group 508-965-8683,
Compass 617-206-3333
Bought with:
Patricia Reyes
Coldwell Banker Realty - Cambridge
Source: MLS PIN,MLS#: 73311850
Facts & features
Interior
Bedrooms & bathrooms
- Bedrooms: 6
- Bathrooms: 3
- Full bathrooms: 3
Heating
- Steam
Appliances
- Included: Range, Refrigerator
- Laundry: Electric Dryer Hookup, Washer Hookup
Features
- Living Room, Dining Room, Kitchen, Living RM/Dining RM Combo
- Flooring: Vinyl, Hardwood
- Basement: Full,Partially Finished,Walk-Out Access
- Has fireplace: No
Interior area
- Total structure area: 3,924
- Total interior livable area: 3,924 sqft
- Finished area above ground: 3,924
- Finished area below ground: 0
Property
Parking
- Total spaces: 4
- Parking features: Paved Drive, Paved
- Garage spaces: 2
- Uncovered spaces: 2
Features
- Patio & porch: Porch
- Exterior features: Balcony
Lot
- Size: 7,200 Square Feet
- Features: Level
Details
- Additional structures: Shed(s)
- Parcel number: M:046 R:051 S:
- Zoning: R1C
Construction
Type & style
- Home type: MultiFamily
- Property subtype: 3 Family
Materials
- Frame
- Foundation: Stone, Brick/Mortar
- Roof: Shingle
Condition
- Year built: 1918
Utilities & green energy
- Electric: Fuses, Circuit Breakers
- Sewer: Public Sewer
- Water: Public
- Utilities for property: for Gas Range, for Gas Oven, for Electric Dryer, Washer Hookup
Community & HOA
Community
- Features: Public Transportation, Shopping, Highway Access, Public School, T-Station
Location
- Region: Brockton
Financial & listing details
- Price per square foot: $247/sqft
- Tax assessed value: $747,900
- Annual tax amount: $8,990
- Date on market: 11/20/2025
- Listing terms: Lender Approval Required
- Total actual rent: 0
Price history
| Date | Event | Price |
|---|---|---|
| 4/25/2025 | Sold | $970,000-3%$247/sqft |
Source: MLS PIN #73311850 Report a problem | ||
| 1/10/2025 | Contingent | $999,999$255/sqft |
Source: MLS PIN #73311850 Report a problem | ||
| 1/1/2025 | Listed for sale | $999,999$255/sqft |
Source: MLS PIN #73311850 Report a problem | ||
| 12/13/2024 | Contingent | $999,999$255/sqft |
Source: MLS PIN #73311850 Report a problem | ||
| 11/12/2024 | Listed for sale | $999,999$255/sqft |
Source: MLS PIN #73311850 Report a problem | ||
Public tax history
Tax history is unavailable.
Neighborhood: 02301
Nearby homes
- $1,019,7006 bd3 ba3.9k sqft63 Oakdale St, Brockton, MA 02301Off Market
- $817,7006 bd2 ba2.8k sqft69 Oakdale St, Brockton, MA 02301Off Market
- $--3 bd1 ba1.3k sqft63-65 Oakdale St #3, Brockton, MA 02301Off Market
- $461,8003 bd1 ba947 sqft59 Oakdale St, Brockton, MA 02301Off Market
- $449,0003 bd2 ba1.3k sqft75 Oakdale St, Brockton, MA 02301Sold
- $720,9004 bd2 ba2.3k sqft55 Oakdale St, Brockton, MA 02301Off Market
- $623,5001 bd1 ba1.9k sqft31 Abbott Pl, Brockton, MA 02301Off Market
- $986,2001 bd3 ba700 sqft23 Abbott Pl, Brockton, MA 02301Off Market
Nearby schools
GreatSchools rating
- 5/10Louis F Angelo Elementary SchoolGrades: K-5Distance: 0.6 mi
- 6/10North Middle SchoolGrades: 6-8Distance: 0.8 mi
- 2/10Brockton High SchoolGrades: 9-12Distance: 1.8 mi
Schools provided by the listing agent
- Elementary: Edison Academy
- Middle: North Middle
- High: Brockton High
Source: MLS PIN. This data may not be complete. We recommend contacting the local school district to confirm school assignments for this home.


Get pre-qualified for a loan
At Zillow Home Loans, we can pre-qualify you in as little as 5 minutes with no impact to your credit score.An equal housing lender. NMLS #10287.
- Massachusetts
- Plymouth County
- Brockton
- 02301
- 63-65 Oakdale St
Nearby cities
Nearby zip codes
Other Brockton Topics
