Welcome to your serene lakeside retreat, a picturesque 3-bedroom A-frame home on a level lot with 250 feet of pristine shoreline. Nestled on a tranquil 34-acre lake, this charming property offers a peaceful escape with endless recreational opportunities. Inside, the open concept living area is bathed in natural light and showcases breathtaking lake views. The main level features a cozy living room, dining area, and kitchen w/granite type countertops and island, all flowing onto a spacious deck overlooking the water. Sip your morning coffee or evening wine while enjoying panoramic lake views. Ground level family room with woodstove and slider to patio area. The lake invites leisurely kayaking, canoeing, swimming, and fishing, while winter offers the magic of ice skating just steps from your door. With no powerboats allowed, the tranquility and natural beauty are preserved year-round. Embrace every season and create lasting memories in this idyllic lakefront haven. Please see disclosures
Sold for $489,900
$489,900
63-65 Shoreline Dr, West Brookfield, MA 01585
3beds
2,146sqft
Single Family Residence
Built in 1968
0.96 Acres Lot
$-- Zestimate®
$228/sqft
$-- Estimated rent
Home value
Not available
Estimated sales range
Not available
Not available
Zestimate® history
Owner options
List your home for rent
Find your next renter with Zillow Rental Manager. Plus, with online applications, you can quickly screen prospective tenants – for free.
Refinance and save
$3,163/mo
Est. payment
Refinancing to a lower rate could help reduce your monthly payments and save thousands over the life of the loan.
$3,163/mo
Est. payment
Explore your selling options
Work with a Zillow partner agent
Leverage their expertise and Zillow's premium Showcase listings to get your home seen by more buyers.
Get startedList with your own agent
Get your home in front of millions of buyers by listing it on Zillow.
Learn how to do itSell it yourself
Take full control of how buyers see your home on Zillow by listing For Sale by Owner (FSBO).
List your homeWhat's special
Patio areaGround level family roomSpacious deckPristine shorelinePanoramic lake viewsBreathtaking lake viewsLevel lot
Zillow last checked:
Listing updated:
Listed by:
Gracellen Riel 774-230-3002,
RE/MAX Prof Associates 508-347-9595
Bought with:
Alexander Cordero
Witman Properties, Inc.
Source: MLS PIN,MLS#: 73321440
Facts & features
Interior
Bedrooms & bathrooms
- Bedrooms: 3
- Bathrooms: 3
- Full bathrooms: 2
- 1/2 bathrooms: 1
Primary bedroom
- Features: Closet, Flooring - Hardwood
- Level: Second
- Area: 355
- Dimensions: 15 x 23.67
Bedroom 2
- Features: Closet, Flooring - Stone/Ceramic Tile
- Level: First
- Area: 141
- Dimensions: 11.75 x 12
Bedroom 3
- Features: Flooring - Hardwood
- Level: Third
- Area: 277.5
- Dimensions: 15.42 x 18
Bathroom 1
- Features: Bathroom - Full, Bathroom - With Shower Stall, Dryer Hookup - Electric, Washer Hookup
- Level: First
Bathroom 2
- Features: Bathroom - Full, Bathroom - With Tub, Skylight
- Level: Second
Bathroom 3
- Features: Bathroom - Half
- Level: Third
Dining room
- Level: Second
- Area: 64.69
- Dimensions: 5.67 x 11.42
Family room
- Features: Wood / Coal / Pellet Stove, Flooring - Stone/Ceramic Tile, Recessed Lighting, Slider
- Level: First
- Area: 376
- Dimensions: 23.5 x 16
Kitchen
- Features: Flooring - Hardwood, Dining Area, Countertops - Stone/Granite/Solid, Kitchen Island
- Level: Second
- Area: 136.05
- Dimensions: 11.92 x 11.42
Living room
- Features: Cathedral Ceiling(s), Flooring - Hardwood, Balcony / Deck, Open Floorplan, Slider, Lighting - Pendant
- Level: Second
- Area: 257.25
- Dimensions: 21 x 12.25
Heating
- Radiant, Electric
Cooling
- Window Unit(s), Wall Unit(s)
Appliances
- Included: Electric Water Heater
- Laundry: First Floor, Electric Dryer Hookup, Washer Hookup
Features
- Bonus Room
- Flooring: Flooring - Stone/Ceramic Tile
- Windows: Insulated Windows, Screens
- Basement: Full,Partially Finished,Walk-Out Access
- Has fireplace: No
Interior area
- Total structure area: 2,146
- Total interior livable area: 2,146 sqft
Property
Parking
- Total spaces: 4
- Parking features: Paved Drive, Off Street, Paved
- Uncovered spaces: 4
Features
- Levels: Multi/Split
- Patio & porch: Deck - Wood, Patio
- Exterior features: Deck - Wood, Patio, Rain Gutters, Storage, Screens
- Has view: Yes
- View description: Water, Lake, Private Water View
- Has water view: Yes
- Water view: Lake,Private,Water
- Waterfront features: Waterfront, Lake, Direct Access, Private, Lake/Pond, Beach Ownership(Private)
Lot
- Size: 0.96 Acres
- Features: Level
Details
- Foundation area: 1254
- Parcel number: M:052 B:00102 L:00000/M:052 B:00103
- Zoning: RR
Construction
Type & style
- Home type: SingleFamily
- Architectural style: Contemporary
- Property subtype: Single Family Residence
Materials
- Frame
- Foundation: Slab
- Roof: Shingle
Condition
- Year built: 1968
Utilities & green energy
- Electric: Circuit Breakers, 200+ Amp Service
- Sewer: Private Sewer
- Water: Private
- Utilities for property: for Electric Range, for Electric Dryer, Washer Hookup
Community & HOA
Community
- Features: Walk/Jog Trails, Golf, Medical Facility, Highway Access, Public School
- Subdivision: Brookhaven Lake Estates
HOA
- Has HOA: No
Location
- Region: West Brookfield
Financial & listing details
- Price per square foot: $228/sqft
- Tax assessed value: $302,849
- Annual tax amount: $3,401
- Date on market: 1/6/2026
- Listing terms: Contract
Price history
| Date | Event | Price |
|---|---|---|
| 2/21/2025 | Sold | $489,900-2%$228/sqft |
Source: MLS PIN #73321440 Report a problem | ||
| 1/14/2025 | Contingent | $499,900$233/sqft |
Source: MLS PIN #73321440 Report a problem | ||
| 1/8/2025 | Listed for sale | $499,900$233/sqft |
Source: MLS PIN #73321440 Report a problem | ||
Public tax history
Tax history is unavailable.
Neighborhood: 01585
Nearby homes
- $690,1004 bd-- ba3.1k sqft63 Shoreline Dr, West Brookfield, MA 01585Off Market

- $9,108-- bd-- ba-- sqft61 Shoreline Dr, West Brookfield, MA 01585Off Market
- $509,7003 bd2 ba1.5k sqft65 Shoreline Dr, West Brookfield, MA 01585Off Market
- $574,9004 bd2 ba2.2k sqft59 Shoreline Dr, West Brookfield, MA 01585For Sale
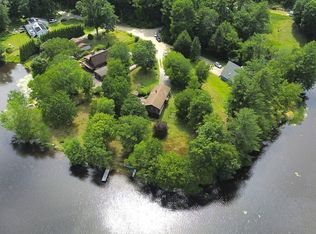
- $8,793-- bd-- ba-- sqft57 Shoreline Dr, West Brookfield, MA 01585Off Market
- $8,945-- bd-- ba-- sqft55 Shoreline Dr, West Brookfield, MA 01585Off Market
- $525,900-- bd-- ba1.4k sqft53 Shoreline Dr, West Brookfield, MA 01585Off Market
- $10,594-- bd-- ba-- sqft77 Shoreline Dr, West Brookfield, MA 01585Off Market
Nearby schools
GreatSchools rating
- 6/10West Brookfield Elementary SchoolGrades: K-6Distance: 3.3 mi
- 2/10Quaboag Regional Middle Innovation SchoolGrades: 7-8Distance: 2.8 mi
- 5/10Quaboag Regional High SchoolGrades: 9-12Distance: 2.8 mi


Get pre-qualified for a loan
At Zillow Home Loans, we can pre-qualify you in as little as 5 minutes with no impact to your credit score.An equal housing lender. NMLS #10287.
- Massachusetts
- Worcester County
- West Brookfield
- 01585
- 63-65 Shoreline Dr
Nearby cities
Nearby zip codes
Other West Brookfield Topics
