Skip main navigation
Off market
  • $559,200

    63-65 W 1st St Unit 302, Bayonne, NJ 07002

    3beds
    1,635sqft
    Condo
    Built in 2009
    -- sqft lot
    $559,200 Zestimate®
    $342/sqft
    $3,057 Estimated rent

    Home value

    $559,200

    $531,000 - $593,000

    $3,057/mo

    Zestimate® history
    Loading
    Loading...

    Owner options

    List your home for rent

    $3,057/mo

    Rent Zestimate®

    Find your next renter with Zillow Rental Manager. Plus, with online applications, you can quickly screen prospective tenants – for free.

    Learn more

    $3,057/mo

    Rent Zestimate®

    Refinance and save

    $3,865/mo

    Est. payment

    Refinancing to a lower rate could help reduce your monthly payments and save thousands over the life of the loan.

    See today's rates

    $3,865/mo

    Est. payment

    Explore your selling options

    Work with a Zillow partner agent

    Leverage their expertise and Zillow's premium Showcase listings to get your home seen by more buyers.

    Get started

    List with your own agent

    Get your home in front of millions of buyers by listing it on Zillow.

    Learn how to do it

    Sell it yourself

    Take full control of how buyers see your home on Zillow by listing For Sale by Owner (FSBO).

    List your home

    What's special

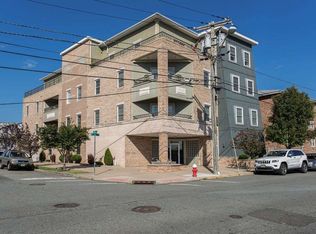
    This Designer's Penthouse is now up for grabs! Enjoy your new Bayview home by walking out to your exclusive 500 sq ft wrap-around balcony terrace, with stunning views of sailboats on the Hudson, and the magnificent sight of the Bayonne Bridge. Walk back inside to find a large open concept unit with stylish hardwood floors and a beautiful corner kitchen. This kitchen is a cooker's dream: horseshoe granite countertop wraps all the way around the room, with plenty of self-closing cabinets all along the way. All SS appliances are top-of-the-line and there is a mini breakfast bar so bring your highchairs and bar stools! Two oversized bedrooms will fit a King-sized bed and then some. The master has an en suite full bath with twin sinks and twin closets. In the hallway, there are laundry units in the storage closet, and there is a third twin-sized bedroom that could also be used as on office. When you leave, you'll take the elevator down to your lobby and walk into the covered parking garage, where you'll have TWO included parking spaces, and a THIRD *bonus* space in the handicap spot (this space temporarily belongs to the Penthouse unit, but must be relinquished if a handicapped tenant in need moves into the complex). On your way out, make sure to drive past Dennis P Collins Park, which you'll be right across the street from: Tennis Courts, Riverside Benches, Basketball and more! Wave goodbye to the most striking building on the block and count the minutes until you can go home again.

    This property is off market, which means it's not currently listed for sale or rent on Zillow. This may be different from what's available on other websites or public sources.

    Facts & features

    Interior

    Bedrooms & bathrooms
    • Bedrooms: 3
    • Bathrooms: 2
    • Full bathrooms: 2
    Heating
    • Forced air, Gas
    Cooling
    • Central
    Appliances
    • Included: Dishwasher, Dryer, Freezer, Microwave, Range / Oven, Refrigerator, Washer
    • Laundry: In Unit
    Features
    • Flooring: Hardwood
    • Basement: Unfinished
    • Has fireplace: No
    Interior area
    • Total interior livable area: 1,635 sqft

    Property

    Parking
    • Total spaces: 2
    • Parking features: Garage - Attached
    Features
    • Exterior features: Stone, Brick
    • Has view: Yes
    • View description: Park, Water, City
    • Has water view: Yes
    • Water view: Water
    Lot
    • Size: 8,363 Square Feet
    Details
    • Parcel number: 0100378000000012C0302

    Construction

    Type & style
    • Home type: Condo
    Materials
    • Roof: Asphalt
    Condition
    • Year built: 2009

    Community & HOA

    Community
    • Features: Fitness Center
    HOA
    • Has HOA: Yes
    • HOA fee: $42 monthly
    Location
    • Region: Bayonne

    Financial & listing details

    • Price per square foot: $342/sqft
    • Tax assessed value: $380,800
    • Annual tax amount: $10,647

    Price history

    DateEventPrice
    2/11/2020Listing removed$2,250$1/sqft
    Source: AMERICAN HOMES REALTY INC #202001282 Report a problem
    1/21/2020Listed for rent$2,250$1/sqft
    Source: AMERICAN HOMES REALTY INC #202001282 Report a problem
    7/1/2019Sold$385,000-3.7%$235/sqft
    Source: HCMLS #190007324 Report a problem
    6/1/2019Price change$399,900+3.9%$245/sqft
    Source: 444 REALTY GROUP #190007324 Report a problem
    5/31/2019Pending sale$385,000-3.7%$235/sqft
    Source: 444 REALTY GROUP #190007324 Report a problem
    4/15/2019Listed for sale$399,900$245/sqft
    Source: 444 REALTY GROUP #190007324 Report a problem

    Public tax history

    YearProperty taxesTax assessment
    2025$10,647 $380,800
    2024$10,647 +4.2%$380,800
    2023$10,217 +2.7%$380,800
    2022$9,947 $380,800
    2021$9,947 +1.7%$380,800
    2020$9,778 +2%$380,800 +236.1%
    2019$9,583 +2.7%$113,300
    2018$9,335 +3.8%$113,300
    2017$8,990 +3.4%$113,300
    2016$8,695 +3.1%$113,300
    2015$8,435 +28.4%$113,300
    2014$6,568 +7.2%$113,300
    2012$6,130 +8.9%$113,300
    2011$5,628 +423.1%$113,300
    2010$1,076 $113,300
    Find assessor info on the county website

    Neighborhood: Bergen Point

    Nearby schools

    GreatSchools rating
    Get a cash offer in 3 minutes
    Find out how much your home could sell for in as little as 3 minutes with a no-obligation cash offer.
    Estimated market value
    $559,200
    Get a cash offer in 3 minutes
    Find out how much your home could sell for in as little as 3 minutes with a no-obligation cash offer.
    Estimated market value
    $559,200