Skip main navigation
Under contract
  • $3,800,000

    63 Addison Dr, Millburn Twp., NJ 07078

    7beds
    7,848sqft
    : 
    $25,391/mo
    Get pre-qualified
    Single Family Residence
    Built in 2007
    0.54 Acres Lot
    $-- Zestimate®
    $484/sqft
    $-- HOA

    What's special

    Wood-burning fireplaceOutdoor fireplaceBeautifully finished lower levelSpectacular new saltwater poolHuge recreation roomFabulous woodwork throughoutIncredible natural light
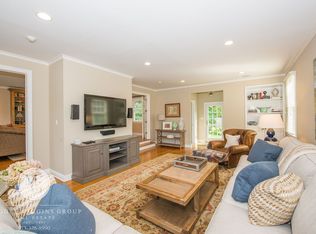
    Magnificent custom built stone & shingle center hall colonial on the most beautiful, totally level property with a spectacular new saltwater pool and expansive fenced yard. High ceilings on the 1st level, incredible natural light & fabulous woodwork throughout. Stunning magazine worthy gourmet eat-in kitchen w/ center island, top of the line appliances & walk-in pantry. The kitchen is totally open to family room with 20' high ceilings, wood-burning fireplace, and easy access to the outdoor patio with an outdoor fireplace, summer kitchen & pizza oven, as well as sweeping views of the rear & side lawns which are private w/ mature landscaping. There is a great 1st level in-law suite / guest suite. The luxurious primary suite features vaulted ceilings, a massive walk-in closet & a spa-like primary bath w/ shower and jetted tub. There are 4 more bedrooms on the 2nd floor w/ 3 more baths plus convenient laundry. The 3rd floor is inviting and finished w/ skylights! The beautifully finished lower level has a huge recreation room, a media room & a guest bedroom suite. Many special features including a whole house generator, 400 amp electric, EV charger in attached 3-car garage w/ convenient 1st floor access. This magnificent home is ideally located in the highly desirable Poets section of Short Hills, within walking distance to highly rated Hartshorn Elementary School (just 0.5 miles!), and just minutes to Gero Park, the town's recreation center, & the Short Hills Train Station!
    43 days
    |
    289
    |
    7
    |

    Zillow last checked:

    Listing updated:

    Listed by:

    Arlene Gorman Gonnella 201-306-1357,

    Weichert Realtors

    Source: GSMLS,MLS#: 4038148MLS Logo

      Facts & features

      Interior

      Bedrooms & bathrooms
      • Bedrooms: 7
      • Bathrooms: 7
      • Full bathrooms: 6
      • 1/2 bathrooms: 1
      Primary bedroom
      • Description: Full Bath, Sitting Room, Walk-In Closet
      Bedroom 1
      • Level: Second
      • Area: 399
      • Dimensions: 21 x 19
      Bedroom 2
      • Level: Second
      • Area: 272
      • Dimensions: 17 x 16
      Bedroom 3
      • Level: Second
      • Area: 240
      • Dimensions: 16 x 15
      Bedroom 4
      • Level: Second
      • Area: 195
      • Dimensions: 15 x 13
      Bedroom 5
      • Area: 180
      • Dimensions: 12 x 15
      Primary bathroom
      • Features: Stall Shower
      Dining room
      • Features: Formal Dining Room
      • Level: First
      • Area: 288
      • Dimensions: 16 x 18
      Family room
      • Level: First
      • Area: 529
      • Dimensions: 23 x 23
      Kitchen
      • Features: Kitchen Island, Pantry, Separate Dining Area
      • Level: First
      • Area: 448
      • Dimensions: 28 x 16
      Living room
      • Level: First
      • Area: 272
      • Dimensions: 17 x 16
      Basement
      • Features: 1 Bedroom, Bath(s) Other, Media Room, Rec Room, Utility Room
      Heating
      • Natural Gas
      Cooling
      • 4+ Units, Central Air, Elec Air Filter, Zoned
      Appliances
      • Included: Carbon Monoxide Detector, Central Vacuum, Gas Cooktop, Dishwasher, Disposal, Dryer, Generator-Built-In, Instant Hot Water, Kitchen Exhaust Fan, Microwave, Refrigerator, Self Cleaning Oven, Washer, Gas Water Heater
      • Laundry: Level 2
      Features
      • Central Vacuum, Bedroom, Rec Room, In-Law Floorplan
      • Flooring: Carpet, Tile, Wood
      • Windows: Skylight(s)
      • Basement: Yes,Finished,Full,Sump Pump
      • Number of fireplaces: 3
      • Fireplace features: Family Room, Living Room, See Remarks, Wood Burning
      Interior area
      • Total structure area: 7,848
      • Total interior livable area: 7,848 sqft

      Property

      Parking
      • Total spaces: 3
      • Parking features: 1 Car Width, Additional Parking, Asphalt, Attached Garage, Garage Door Opener, Oversized
      • Attached garage spaces: 3
      Features
      • Patio & porch: Patio
      • Exterior features: Barbecue
      • Has private pool: Yes
      • Pool features: Outdoor Pool, Heated, Liner
      • Has spa: Yes
      • Spa features: Bath
      Lot
      • Size: 0.54 Acres
      • Dimensions: 68 x IRR .3489 AC
      • Features: Level
      Details
      • Parcel number: 1612052010000000260000
      • Zoning description: RES
      • Other equipment: Generator-Built-In

      Construction

      Type & style
      • Home type: SingleFamily
      • Architectural style: Colonial
      • Property subtype: Single Family Residence
      Materials
      • Clapboard, Stone, Wood Shingle
      • Roof: Asphalt Shingle
      Condition
      • Year built: 2007

      Utilities & green energy

      • Gas: Gas-Natural
      • Sewer: Public Sewer, Sewer Charge Extra
      • Water: Public
      • Utilities for property: Underground Utilities, Electricity Connected, Natural Gas Connected, Cable Available, Garbage Included

      Community & HOA

      Community
      • Security: Carbon Monoxide Detector
      • Subdivision: Poet
      Location
      • Region: Short Hills

      Financial & listing details

      • Price per square foot: $484/sqft
      • Tax assessed value: $2,520,400
      • Annual tax amount: $50,886
      • Date on market: 7/2/2026
      • Exclusions: None
      • Ownership type: Fee Simple
      • Electric utility on property: Yes

        Estimated market value

        Not available

        Estimated sales range

        Not available

        $7,721/mo

        Price history

        DateEventPrice
        7/16/2026Pending sale$3,800,000$484/sqft
        Source: GSMLS #4038148 Report a problem
        7/2/2026Listed for sale$3,800,000+49%$484/sqft
        Source: GSMLS #4038148 Report a problem
        10/12/2020Sold$2,550,000-5.4%$325/sqft
        Source: GSMLS #3635353 Report a problem
        8/13/2020Listed for sale$2,695,000$343/sqft
        Source: Weichert Realtors #3635353 Report a problem
        7/10/2020Listing removed$2,695,000$343/sqft
        Source: Weichert Realtors #3635353 Report a problem
        6/23/2020Price change$2,695,000-1.9%$343/sqft
        Source: WEICHERT REALTORS #3635353 Report a problem
        5/27/2020Listed for sale$2,748,000+1.8%$350/sqft
        Source: Weichert Realtors #3635353 Report a problem
        6/16/2019Listing removed$2,699,999$344/sqft
        Source: Weichert Realtors #3507458 Report a problem
        3/22/2019Price change$2,699,999-3.6%$344/sqft
        Source: Weichert Realtors #3507458 Report a problem
        10/8/2018Listed for sale$2,800,000-6.5%$357/sqft
        Source: Weichert Realtors #3507458 Report a problem
        1/23/2010Listing removed$2,995,000$382/sqft
        Source: Weichert Realtors #2699992 Report a problem
        7/22/2009Listed for sale$2,995,000+7%$382/sqft
        Source: Weichert Realtors #2699992 Report a problem
        3/22/2007Sold$2,800,000+181.4%$357/sqft
        Source: Public Record Report a problem
        6/17/2005Sold$995,000$127/sqft
        Source: Public Record Report a problem

        Public tax history

        YearProperty taxesTax assessment
        2025$50,887 +1.9%$2,520,400
        2024$49,954 -1.2%$2,520,400
        2023$50,582 $2,520,400
        2022$50,582 $2,520,400 +1.5%
        2021$50,582 +5.5%$2,483,800
        2020$47,937 +34.2%$2,483,800
        2019$35,717 $2,483,800
        2018$35,717 -29.4%$2,483,800
        2017$50,582 +2.3%$2,483,800 +5.8%
        2016$49,432 +4.4%$2,348,300
        2015$47,342 +4.2%$2,348,300
        2014$45,416 +4.7%$2,348,300
        2012$43,397 +3%$2,348,300
        2011$42,129 +2.2%$2,348,300
        2010$41,213 +5.2%$2,348,300
        2009$39,193 +5.6%$2,348,300
        2008$37,103 +422.6%$2,348,300
        2007$7,100 $2,348,300 +601.2%
        2006-- $334,900 -56.5%
        2005-- $769,600
        2004$15,084 $769,600
        2003-- $769,600
        2002-- $769,600 +245.7%
        2001-- $222,600
        Find assessor info on the county website

        Monthly payment

        Est. payment

        Payment breakdown

        Explore the cost of this home by adjusting the details. Changes won't be saved.
        All calculations are estimates and provided by Zillow, Inc. for informational purposes only. Actual amounts may vary.
        HOA fees may include property taxes on listings classified as Co-Ops. Contact the listing agent and/or owner for fee details.
        See how much you could borrow to make a competitive offer.

        Climate risks

        Neighborhood: 07078

        Getting around

        7 / 100
        Car-Dependent
        27 / 100
        Somewhat Bikeable

        Nearby schools

        GreatSchools rating
        Schools provided by the listing agent
        • Elementary: Hartshorn
        • Middle: Millburn
        • High: Millburn

        Source: GSMLS. This data may not be complete. We recommend contacting the local school district to confirm school assignments for this home.

        A local agent can set up tours, give advice and negotiate with sellers.

        A local lender can help you make sure your offer is ready when you are.

        Browse local experts

        Similar homes