Skip main navigation
Sold for $400,000
  • $400,000

    63 Alexandra Ct, Marlton, NJ 08053

    3beds
    1,919sqft
    Townhouse
    Built in 1999
    3,485 Square Feet Lot
    $421,400 Zestimate®
    $208/sqft
    $3,459 Estimated rent

    Home value

    $421,400

    $379,000 - $468,000

    $3,459/mo

    Zestimate® history
    Loading
    Loading...

    Owner options

    List your home for rent

    $3,459/mo

    Rent Zestimate®

    Find your next renter with Zillow Rental Manager. Plus, with online applications, you can quickly screen prospective tenants – for free.

    Learn more

    $3,459/mo

    Rent Zestimate®

    Refinance and save

    $2,912/mo

    Est. payment

    Refinancing to a lower rate could help reduce your monthly payments and save thousands over the life of the loan.

    See today's rates

    $2,912/mo

    Est. payment

    Explore your selling options

    Work with a Zillow partner agent

    Leverage their expertise and Zillow's premium Showcase listings to get your home seen by more buyers.

    Get started

    List with your own agent

    Get your home in front of millions of buyers by listing it on Zillow.

    Learn how to do it

    Sell it yourself

    Take full control of how buyers see your home on Zillow by listing For Sale by Owner (FSBO).

    List your home

    What's special

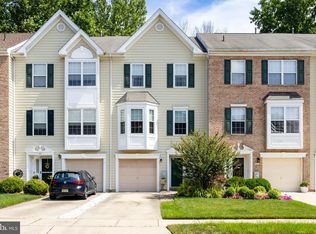
    Welcome to this stunning end-unit townhome in the highly sought-after Barton Run community of Marlton, NJ! This 3-bedroom, 2 full and 2 half bathroom residence has been meticulously maintained, showcasing recent upgrades including a brand-new roof, newer AC, and water heater, with nearly every room freshly painted in neutral tones. On the first floor, you're greeted by a cozy family room with a gas fireplace—perfect for unwinding after a long day. Sliding glass doors open to a private, fully fenced backyard, ideal for outdoor dining or gardening. This level also includes a convenient powder room, storage closet, and interior access to the attached 1-car garage. Upstairs on the second floor, an open-concept living and dining area is bathed in natural light from large windows, offering the perfect space for entertaining or family gatherings. The spacious kitchen boasts ample cabinetry and pantry storage, and the adjoining deck offers a great spot for morning coffee or summer barbecues. A second powder room completes this floor for added convenience. The third floor is your personal retreat, featuring a spacious primary suite with abundant closet space and an ensuite bathroom with a walk-in shower. Two additional bedrooms and a full hallway bath provide comfortable space for family or guests. A laundry closet on this floor adds extra convenience. Located just minutes from major routes (Routes 70, 73, 295, and the Turnpike), excellent schools, shopping, dining, and entertainment, this home is a fantastic find in an unbeatable location. Move-in ready and full of charm—this Barton Run gem is ready to welcome you!

    Zillow last checked:

    Listing updated:

    Listed by:

    Lindsey Binks 609-923-6752,

    Keller Williams Realty - Moorestown

    Bought with:

    Nikunj Shah

    Long & Foster Real Estate, Inc.

    Source: Bright MLS,MLS#: NJBL2075626MLS Logo

    Facts & features

    Interior

    Bedrooms & bathrooms
    • Bedrooms: 3
    • Bathrooms: 4
    • Full bathrooms: 2
    • 1/2 bathrooms: 2
    • Main level bathrooms: 1
    Basement
    • Area: 0
    Heating
    • Forced Air, Natural Gas
    Cooling
    • Central Air, Natural Gas
    Appliances
    • Included: Gas Water Heater
    • Laundry: Upper Level, Laundry Room
    Features
    • Bathroom - Stall Shower, Combination Dining/Living, Combination Kitchen/Living, Dining Area, Open Floorplan, Eat-in Kitchen, Primary Bath(s)
    • Flooring: Carpet
    • Has basement: No
    • Number of fireplaces: 1
    • Fireplace features: Gas/Propane
    Interior area
    • Total structure area: 1,919
    • Total interior livable area: 1,919 sqft
    • Finished area above ground: 1,919
    • Finished area below ground: 0

    Property

    Parking
    • Total spaces: 3
    • Parking features: Garage Faces Front, Garage Door Opener, Inside Entrance, Attached, Driveway
    • Attached garage spaces: 1
    • Uncovered spaces: 2
    Accessibility
    • Accessibility features: None
    Features
    • Levels: Three
    • Stories: 3
    • Pool features: None
    • Fencing: Privacy,Full
    Lot
    • Size: 3,485 sqft
    Details
    • Additional structures: Above Grade, Below Grade
    • Parcel number: 1300044 2400032
    • Zoning: RD-1
    • Special conditions: Standard

    Construction

    Type & style
    • Home type: Townhouse
    • Architectural style: Traditional
    • Property subtype: Townhouse
    Materials
    • Vinyl Siding
    • Foundation: Slab
    Condition
    • Excellent,Very Good,Good
    • New construction: No
    • Year built: 1999

    Utilities & green energy

    • Sewer: Public Sewer
    • Water: Public

    Community & neighborhood

    Location
    • Region: Marlton
    • Subdivision: Barton Run
    • Municipality: EVESHAM TWP

    HOA & financial

    HOA
    • Has HOA: Yes
    • HOA fee: $115 monthly

    Other

    Other facts
    • Listing agreement: Exclusive Right To Sell
    • Listing terms: Conventional,FHA,Cash,VA Loan
    • Ownership: Fee Simple

    Price history

    DateEventPrice
    1/22/2025Listing removed$3,000$2/sqft
    Source: Zillow Rentals Report a problem
    1/11/2025Listed for rent$3,000$2/sqft
    Source: Zillow Rentals Report a problem
    1/10/2025Sold$400,000$208/sqft
    Source: Bright MLS #NJBL2075626 Report a problem
    12/30/2024Pending sale$400,000$208/sqft
    Source: Bright MLS #NJBL2075626 Report a problem
    12/21/2024Contingent$400,000$208/sqft
    Source: Bright MLS #NJBL2075626 Report a problem
    12/11/2024Price change$400,000-2.4%$208/sqft
    Source: Bright MLS #NJBL2075626 Report a problem
    11/13/2024Listed for sale$410,000+134.3%$214/sqft
    Source: Bright MLS #NJBL2075626 Report a problem
    11/8/1999Sold$174,995$91/sqft
    Source: Public Record Report a problem

    Public tax history

    YearProperty taxesTax assessment
    2025$8,981 +6.3%$263,000
    2024$8,450 $263,000
    2023-- $263,000
    2022$8,071 +2.4%$263,000
    2021$7,882 +2.1%$263,000
    2020$7,716 +1.4%$263,000
    2019$7,609 +1.2%$263,000
    2018$7,519 +2.5%$263,000
    2017$7,335 +1.8%$263,000
    2016$7,206 +2.9%$263,000
    2015$7,001 +1.4%$263,000
    2014$6,904 +0.4%$263,000
    2013$6,877 $263,000 +90.4%
    2003-- $138,100

    Find assessor info on the county website

    Neighborhood: Marlton

    Nearby schools

    GreatSchools rating
    Schools provided by the listing agent
    • Middle: Marlton Middle M.s.
    • High: Cherokee
    • District: Evesham Township

    Source: Bright MLS. This data may not be complete. We recommend contacting the local school district to confirm school assignments for this home.

    Get a cash offer in 3 minutes
    Find out how much your home could sell for in as little as 3 minutes with a no-obligation cash offer.
    Estimated market value
    $421,400
    Get a cash offer in 3 minutes
    Find out how much your home could sell for in as little as 3 minutes with a no-obligation cash offer.
    Estimated market value
    $421,400