IT DOESN'T GET BETTER THAN THIS! LIVE BY THE OCEAN & NOT IN A FLOOD ZONE! STUNNING & METICULOUSLY maintained both inside & out. This SPECIAL property is located in the heart of BRANT ROCK on sought after ASHBURTON AVENUE. Enjoy the sunrise & sunsets from your wrap around porch while watching the waves & smelling the Atlantic Ocean. Renovated from top to bottom with modern conveniences while maintaining the classic look of this Grand Dame. Hardwoods throughout, recessed lighting, expansive dining room with custom wainscoating, crown molding, fireplaced living room, stepdown den with incredible sliding barn door, sunroom/mudroom & turret. The sitting room off of the primary bedroom has PANORAMIC VIEWS of BRANT ROCK, GREEN HARBOR & DUXBURY. WHOLE HOUSE GENERATOR (2021), ROOF & FURNACE (2017), fenced yard, stone wall, paver driveway, rear patio & deck. Steps to the beach, grocery, restaurants & Peter Igo Park. START MAKING MEMORIES OF A LIFETIME.
Sold for $1,300,000
$1,300,000
63 Ashburton Ave, Marshfield, MA 02050
4beds
3,116sqft
Single Family Residence
Built in 1900
5,000 Square Feet Lot
$1,488,800 Zestimate®
$417/sqft
$4,688 Estimated rent
Home value
$1,488,800
$1.34M - $1.65M
$4,688/mo
Zestimate® history
Owner options
List your home for rent
$4,688/mo
Rent Zestimate®
Find your next renter with Zillow Rental Manager. Plus, with online applications, you can quickly screen prospective tenants – for free.
$4,688/mo
Rent Zestimate®
Refinance and save
$8,261/mo
Est. payment
Refinancing to a lower rate could help reduce your monthly payments and save thousands over the life of the loan.
$8,261/mo
Est. payment
Explore your selling options
Work with a Zillow partner agent
Leverage their expertise and Zillow's premium Showcase listings to get your home seen by more buyers.
Get startedList with your own agent
Get your home in front of millions of buyers by listing it on Zillow.
Learn how to do itSell it yourself
Take full control of how buyers see your home on Zillow by listing For Sale by Owner (FSBO).
List your homeWhat's special
Steps to the beachFenced yardModern conveniencesStone wallPaver drivewayIncredible sliding barn doorExpansive dining room
Zillow last checked:
Listing updated:
Listed by:
Celeste Robin 508-801-2374,
Molisse Realty Group 781-837-5600
Bought with:
Celeste Robin
Molisse Realty Group
Source: MLS PIN,MLS#: 73114263
Facts & features
Interior
Bedrooms & bathrooms
- Bedrooms: 4
- Bathrooms: 3
- Full bathrooms: 3
Primary bedroom
- Features: Bathroom - Full, Ceiling Fan(s), Closet, Flooring - Hardwood, Window(s) - Bay/Bow/Box, Recessed Lighting
- Level: Third
Bedroom 2
- Features: Ceiling Fan(s), Closet, Flooring - Hardwood
- Level: Second
Bedroom 3
- Features: Ceiling Fan(s), Closet, Flooring - Hardwood
- Level: Second
Bedroom 4
- Features: Closet, Flooring - Hardwood
- Level: Second
Primary bathroom
- Features: Yes
Bathroom 1
- Features: Bathroom - Full, Bathroom - With Tub, Flooring - Hardwood, Lighting - Pendant, Pedestal Sink
- Level: First
Bathroom 2
- Features: Bathroom - Full, Bathroom - Tiled With Shower Stall, Flooring - Stone/Ceramic Tile, Pedestal Sink, Pocket Door
- Level: Second
Bathroom 3
- Features: Bathroom - Full, Bathroom - Tiled With Shower Stall, Closet, Flooring - Stone/Ceramic Tile, Countertops - Stone/Granite/Solid, Cable Hookup, Half Vaulted Ceiling(s), Soaking Tub
- Level: Third
Dining room
- Features: Flooring - Hardwood, Exterior Access, Wainscoting, Lighting - Overhead
- Level: First
Kitchen
- Features: Flooring - Hardwood, Dining Area, Pantry, Countertops - Stone/Granite/Solid, Cabinets - Upgraded, Recessed Lighting
- Level: First
Living room
- Features: Flooring - Hardwood, Recessed Lighting
- Level: First
Heating
- Baseboard, Natural Gas, Electric
Cooling
- Ductless
Appliances
- Included: Gas Water Heater, Electric Water Heater, Water Heater, Dishwasher, Disposal, Microwave, Refrigerator, Washer, Dryer, Plumbed For Ice Maker
- Laundry: Laundry Closet, Flooring - Hardwood, Second Floor, Gas Dryer Hookup, Washer Hookup
Features
- Ceiling Fan(s), Cathedral Ceiling(s), Sunken, Sun Room, Sitting Room, Den
- Flooring: Tile, Hardwood, Flooring - Stone/Ceramic Tile, Flooring - Hardwood
- Doors: French Doors, Insulated Doors, Storm Door(s)
- Windows: Skylight, Bay/Bow/Box, Insulated Windows, Screens
- Basement: Crawl Space,Bulkhead,Dirt Floor,Concrete,Unfinished
- Number of fireplaces: 1
- Fireplace features: Living Room
Interior area
- Total structure area: 3,116
- Total interior livable area: 3,116 sqft
Property
Parking
- Total spaces: 4
- Parking features: Driveway
- Uncovered spaces: 4
Accessibility
- Accessibility features: No
Features
- Patio & porch: Porch, Deck - Composite, Covered
- Exterior features: Porch, Deck - Composite, Covered Patio/Deck, Rain Gutters, Professional Landscaping, Sprinkler System, Screens, Fenced Yard, Stone Wall
- Fencing: Fenced/Enclosed,Fenced
- Has view: Yes
- View description: Water, Ocean, Public Water View
- Has water view: Yes
- Water view: Ocean,Public,Water
- Waterfront features: Beach Access, Ocean, Walk to, 0 to 1/10 Mile To Beach, Beach Ownership(Public)
Lot
- Size: 5,000 Square Feet
- Features: Corner Lot, Level
Details
- Parcel number: M:0M08 B:0036 L:0003,1078544
- Zoning: R-3
Construction
Type & style
- Home type: SingleFamily
- Architectural style: Victorian
- Property subtype: Single Family Residence
Materials
- Frame
- Foundation: Concrete Perimeter
- Roof: Shingle
Condition
- Year built: 1900
Utilities & green energy
- Electric: Generator, Circuit Breakers, Generator Connection
- Sewer: Public Sewer
- Water: Public
- Utilities for property: for Gas Range, for Gas Oven, for Gas Dryer, Washer Hookup, Icemaker Connection, Generator Connection
Green energy
- Energy efficient items: Thermostat
Community & HOA
Community
- Features: Public Transportation, Shopping, Tennis Court(s), Park, Walk/Jog Trails, Golf, Medical Facility, Laundromat, Conservation Area, Highway Access, House of Worship, Marina, Public School, T-Station
- Security: Security System
HOA
- Has HOA: No
Location
- Region: Marshfield
Financial & listing details
- Price per square foot: $417/sqft
- Tax assessed value: $903,000
- Annual tax amount: $10,222
- Date on market: 12/9/2025
Price history
| Date | Event | Price |
|---|---|---|
| 10/19/2023 | Sold | $1,300,000-3.7%$417/sqft |
Source: MLS PIN #73114263 Report a problem | ||
| 8/7/2023 | Contingent | $1,349,900$433/sqft |
Source: MLS PIN #73114263 Report a problem | ||
| 8/1/2023 | Price change | $1,349,900-10%$433/sqft |
Source: MLS PIN #73114263 Report a problem | ||
| 7/29/2023 | Listed for sale | $1,499,900$481/sqft |
Source: MLS PIN #73114263 Report a problem | ||
| 7/6/2023 | Listing removed | $1,499,900$481/sqft |
Source: MLS PIN #73114263 Report a problem | ||
| 6/18/2023 | Price change | $1,499,900-6.3%$481/sqft |
Source: MLS PIN #73114263 Report a problem | ||
| 6/4/2023 | Listed for sale | $1,599,900+120.7%$513/sqft |
Source: MLS PIN #73114263 Report a problem | ||
| 1/31/2007 | Sold | $725,000+128.3%$233/sqft |
Source: Public Record Report a problem | ||
| 8/16/1999 | Sold | $317,500+126.8%$102/sqft |
Source: Public Record Report a problem | ||
| 1/17/1993 | Sold | $140,000$45/sqft |
Source: Public Record Report a problem | ||
Public tax history
| Year | Property taxes | Tax assessment |
|---|---|---|
| 2025 | $12,107 +12.1% | $1,222,900 +17.7% |
| 2024 | $10,798 +5.6% | $1,039,300 +15.1% |
| 2023 | $10,222 +1.5% | $903,000 +16.1% |
| 2022 | $10,071 +0.4% | $777,700 +2.3% |
| 2021 | $10,028 +7.9% | $760,300 +9% |
| 2020 | $9,295 +2.2% | $697,300 +2.6% |
| 2019 | $9,097 +6.9% | $679,900 +6.9% |
| 2018 | $8,506 +1.3% | $636,200 +4% |
| 2017 | $8,397 +3.6% | $612,000 +4.8% |
| 2016 | $8,109 +5.3% | $584,200 +0.8% |
| 2015 | $7,700 +1.4% | $579,400 +1.5% |
| 2014 | $7,590 +11% | $571,100 +2% |
| 2013 | $6,838 +4% | $560,000 +0.2% |
| 2012 | $6,574 +4.2% | $559,000 |
| 2011 | $6,311 +4.1% | $559,000 -0.8% |
| 2010 | $6,060 +3.7% | $563,700 -3.7% |
| 2009 | $5,846 +18.9% | $585,200 +3.8% |
| 2008 | $4,918 +32.3% | $564,000 +23.5% |
| 2007 | $3,718 +1.7% | $456,700 +3.8% |
| 2006 | $3,657 +4.2% | $440,100 +21.7% |
| 2004 | $3,510 +2.8% | $361,500 +19.3% |
| 2003 | $3,416 +7.9% | $303,100 +21.6% |
| 2002 | $3,167 +7.1% | $249,200 +29% |
| 1998 | $2,956 | $193,200 |
Find assessor info on the county website
Neighborhood: 02050
Nearby homes
- $802,5003 bd1 ba1.3k sqft57 Ashburton Ave, Marshfield, MA 02050Off Market
- $1,253,8004 bd2 ba2.3k sqft69 Ashburton Ave, Marshfield, MA 02050Off Market
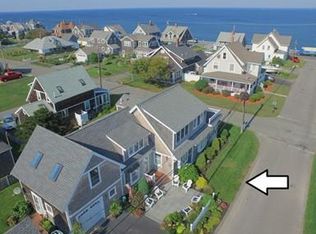
- $828,3003 bd1 ba2k sqft33 Webster Ave, Marshfield, MA 02050Off Market
- $866,8003 bd1 ba1.6k sqft53 Ashburton Ave, Marshfield, MA 02050Off Market
- $1,175,0002 bd2 ba1.6k sqft64 Ashburton Ave, Marshfield, MA 02050For Sale
- $1,350,0005 bd3 ba1.7k sqft14 Webster Ave, Marshfield, MA 02050For Sale
- $658,9003 bd1 ba1k sqft75 Ashburton Ave, Marshfield, MA 02050Off Market
- $1,029,3004 bd2 ba1.9k sqft70 Plymouth Ave, Marshfield, MA 02050Off Market
Nearby schools
GreatSchools rating
- 7/10Governor Winslow Elementary SchoolGrades: K-5Distance: 2 mi
- 6/10Furnace Brook Middle SchoolGrades: 6-8Distance: 4.7 mi
- 8/10Marshfield High SchoolGrades: 9-12Distance: 4.8 mi
Schools provided by the listing agent
- High: Marshfield Hs
Source: MLS PIN. This data may not be complete. We recommend contacting the local school district to confirm school assignments for this home.
Get a cash offer in 3 minutes
Find out how much your home could sell for in as little as 3 minutes with a no-obligation cash offer.
Estimated market value
$1,488,800
Get a cash offer in 3 minutes
Find out how much your home could sell for in as little as 3 minutes with a no-obligation cash offer.
Estimated market value
$1,488,800
- Massachusetts
- Plymouth County
- Marshfield
- 02050
- 63 Ashburton Ave
Nearby cities
Nearby zip codes
Other Marshfield Topics
