Skip main navigation
Off market
  • Price Unknown

    63 Ashby Cres, Strathroy, ON N7G 0A7

    5beds
    2,693sqft
    Single Family Residence
    Built in 2016
    -- sqft lot
    $-- Zestimate®
    C$--/sqft
    C$3,264 Estimated rent

    Home value

    Not available

    Estimated sales range

    Not available

    Not available

    Loading
    Loading...

    Owner options

    List your home for rent

    C$3,264/mo

    Rent Zestimate®

    Find your next renter with Zillow Rental Manager. Plus, with online applications, you can quickly screen prospective tenants – for free.

    Learn more

    C$3,264/mo

    Rent Zestimate®

    Refinance and save

    Refinancing to a lower rate could help reduce your monthly payments and save thousands over the life of the loan.

    See today's rates

    Explore your selling options

    Work with a Zillow partner agent

    Leverage their expertise and Zillow's premium Showcase listings to get your home seen by more buyers.

    Get started

    List with your own agent

    Get your home in front of millions of buyers by listing it on Zillow.

    Learn how to do it

    Sell it yourself

    Take full control of how buyers see your home on Zillow by listing For Sale by Owner (FSBO).

    List your home

    What's special

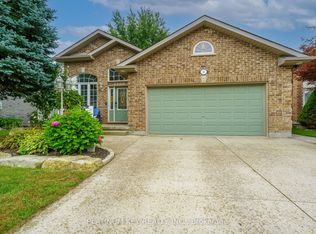
    THIS CLASSY CRAFTMSMAN STYLE HOME, situated on a picturesque 65-foot lot in Saxonville Estates, offers a stunning retreat backing onto protected woodlands. Boasting 5 bedrooms, 2 1/2 baths and 2693 ft.² of premium living space, this residence embodies luxury and comfort. The property features exquisite finishes, including 9-foot ceilings, transom windows, crown molding, and beautiful hardwood floors, all designed to impress. The main level welcomes you with an inviting front foyer, a versatile bedroom/home office, an elegant formal dining room, and a captivating open concept layout that allows for scenic views of the wooded surroundings. The heart of the home lies in the gourmet chef kitchen, complete with a pantry, coffee bar, gorgeous quartz countertops, and a spacious island/breakfast bar with a butcher block countertop. The great room exudes warmth with its cozy fireplace, custom built-in shelving & expansive windows offering panoramic views. To complete the main floor a two-piece powder room, laundry room, and a garage equipped with an electric vehicle charging hookup. Upstairs , the primary bedroom offers a sanctuary with a spectacular view, walk-in closet, and a luxurious five-piece en suite featuring a soaker tub, glass shower, and double vanity. An additional room off the en-suite provides versatility for a workout space, sitting area, or office overlooking the serene backyard. The upper level also accommodates three spacious bedrooms, two boasting walk-in closets, and a well-appointed four-piece bath. Outside, the property is adorned with lovely landscaping, a charming front porch, a composite deck, stone patio, and a gas hook-up for BBQ, creating the perfect setting for outdoor relaxation. Located close to town amenities such as the pool, beach volleyball, tennis, basketball courts, and a playground, this home offers an unparalleled blend of elegance and lifestyle. A must-see for discerning homeowners seeking a blend of sophistication and natural beauty.

    This property is off market, which means it's not currently listed for sale or rent on Zillow. This may be different from what's available on other websites or public sources.

    Zillow last checked:

    Source: Century 21 Canada,MLS®#: 40552024MLS Logo

    Facts & features

    Interior

    Bedrooms & bathrooms
    • Bedrooms: 5
    • Bathrooms: 3
    • Full bathrooms: 2
    • 1/2 bathrooms: 1
    Heating
    • Has Heating (Unspecified Type)
    Cooling
    • Has cooling: Yes
    Features
    • Basement: yes
    • Has fireplace: Yes
    Interior area
    • Total structure area: 2,693
    • Total interior livable area: 2,693 sqft

    Property

    Parking
    • Parking features: ATTACHED GARAGE
    • Has attached garage: Yes
    Details
    • Parcel number: 096030590

    Construction

    Type & style
    • Home type: SingleFamily
    • Property subtype: Single Family Residence
    Condition
    • New Construction
    • New construction: Yes
    • Year built: 2016

    Community & neighborhood

    Location
    • Region: Strathroy

    Price history

    Price history is unavailable.

    Public tax history

    Tax history is unavailable.

    Neighborhood: Strathroy

    Nearby schools

    GreatSchools rating

    No schools nearby

    We couldn't find any schools near this home.

    Schools provided by the listing agent
    • Elementary: MARY WRIGHT
    • High: SDCI OR HOLY CROSS

    Source: Century 21 Canada. This data may not be complete. We recommend contacting the local school district to confirm school assignments for this home.