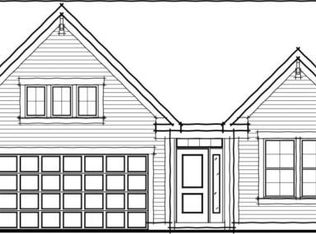
When comparing the homes you visit in your search, compare this home to others. Besides feeling and looking like a model home, this homeowner took the time to think through what upgrades would be of value and comfort in making your golden years more enjoyable in this 55+ community. Outlined below you will discover those 60k of upgrades that will be beneficial by buying this home instead of others: UPGRADED kitchen with 42” cabinets with pull out bottom drawers, soft close drawers/doors, and upgraded hardware. BENEFIT: More storage in kitchen, less bending over to retrieve pots/pans from the lower cabinets and seeing everything at a glance, and bars/pulls on cabinets easier to grasp with your hands. UPGRADED GE built-in stainless-steel appliances. BENEFIT: The microwave and oven are at eye level making it easier to see food cooking and relief in not having to bend over to retrieve food out of the oven/microwave. UPGRADED canopy style Range hood. BENEFIT: Eliminates any smells in your home while cooking. UPGRADED Quartz countertops in the Kitchen and Master Bath. BENEFIT: Low maintenance vs granite. UPGRADED Vinyl Plank flooring everywhere except bedrooms. BENEFIT: Less likely to trip and low maintenance. UPGRADED carpet in bedrooms: BENEFIT: Durability and warmth. UPGRADED office to 3rd bedroom. BENEFIT: More room for guests, storage and additional value. UPGRADED Direct vent gas Fireplace. BENEFIT: Warmth for those cold nights and power outages. UPGRADED Master Bathroom. Ceramic tile floor instead of fiberglass pan. BENEFIT: Value, easier to keep clean and less likely to leak. UPGRADED Deluxe Master Shower with Frameless shower door. BENEFIT: value (bench) and easier to clean. UPGRADED Comfort Height Toilets. BENEFIT: Less bending for the knees/back and less likely for falls. UPGRADED Custom Closets throughout the home. BENEFIT: Maximize storage, more items at eye level and above. No more bending down to get your shoes off the floor. UPGRADED Plantation Shutters throughout the home. BENEFIT: Easier to open/close, keep clean, and maximize or minimize the sunlight. UPGRADED Custom bookcases and deep laundry room cabinets. BENEFIT: Storage and displaying memories. UPGRADED Custom screened-in porch. BENEFIT: Keep those bugs and mosquitoes at bay while enjoying those cool nights. UPGRADED Private Lot. BENEFIT: Private backyard instead of looking at another home. Other UPGRADES included in this home: Custom window trim, 5 ¼” Baseboard Height throughout, Interior Door Style, upgraded Kitchen and Bathroom Faucets, upgraded lights throughout including under cabinet lighting, additional LED lights, fans, dimmer switches, and outside lighting. COME AND SEE FOR YOURSELF THE MANY BENEFITS OF OWNING THIS HOME!
Closed
Zillow last checked:
Listing updated:
Bought with:
JERRY S WELLS, 257348
Chapman Hall Premier, REALTORS
Source: FMLS GA,MLS#: 7659040
Price history
| Date | Event | Price |
|---|---|---|
| 2/27/2026 | Sold | $461,000-1.1%$262/sqft |
Source:  FMLS GA #7659040 Report a problem FMLS GA #7659040 Report a problem | ||
| 1/27/2026 | Pending sale | $465,900$265/sqft |
Source: FMLS GA #7659040 Report a problem | ||
| 10/2/2025 | Listed for sale | $465,900$265/sqft |
Source: FMLS GA #7659040 Report a problem | ||
| 10/2/2025 | Listing removed | $465,900$265/sqft |
Source: FMLS GA #7550987 Report a problem | ||
| 7/26/2025 | Price change | $465,900-4.1%$265/sqft |
Source: FMLS GA #7550987 Report a problem | ||
| 5/31/2025 | Price change | $485,900-2.8%$276/sqft |
Source: FMLS GA #7550987 Report a problem | ||
| 4/1/2025 | Listed for sale | $499,900+10.1%$284/sqft |
Source: FMLS GA #7550987 Report a problem | ||
| 12/27/2022 | Sold | $453,897$258/sqft |
Source: FMLS GA #7126247 Report a problem | ||
| 10/6/2022 | Pending sale | $453,897$258/sqft |
Source: FMLS GA #7126247 Report a problem | ||
Get a cash offer in 3 minutes
Find out how much your home could sell for in as little as 3 minutes with a no-obligation cash offer.
Estimated market value
$453,700
