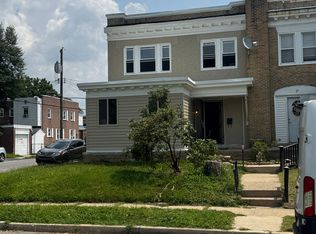
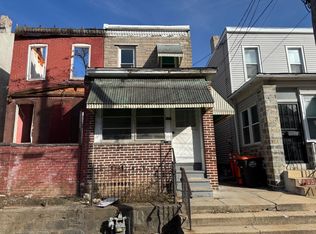
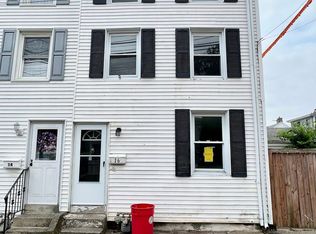
Welcome home to this beautifully renovated 2-bedroom, 1-bath second-floor apartment located in the desirable Penn-Delco School District. This bright and modern unit offers an open-concept layout with luxury vinyl plank flooring, recessed lighting, neutral paint colors, and abundant natural light throughout.
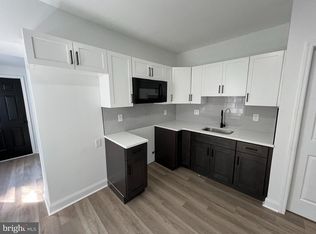
The stunning kitchen features white shaker cabinetry, quartz countertops, stainless steel appliances, and plenty of storage, opening seamlessly into the spacious living area- perfect for everyday living and entertaining. The updated bathroom boasts stylish tile work, a sleek vanity, and contemporary finishes.
Both bedrooms are generously sized and offer ample closet space. Additional highlights include central air conditioning, ceiling fans, laundry hookups. Tenants will also enjoy access to additional basement storage space and one car driveway parking with option of off-street parking as well. Situated on a large corner lot with access to a spacious yard, this home is conveniently located within walking distance to shopping, dining, public transportation, and everyday conveniences. Easy access to major roadways makes commuting a breeze. Move right in and enjoy low-maintenance living in a beautifully updated home. Schedule your tour today!
Listing information is deemed reliable, but not guaranteed.
Apartment for rent
$1,850/moFees may apply
63 Aston Ct, Aston, PA 19014
2beds
1,600sqft
Price may not include required fees and charges. Learn more|
Multifamily
Available now
Air conditioner, central air
Washer dryer hookup laundry
Open parking parking
Central
What's special
Contemporary finishesStylish tile workQuartz countertopsPlenty of storageLarge corner lotOne car driveway parkingOption of off-street parking
- 51 days |
- -- |
- -- |
Zillow last checked:
Listing updated:
Travel times

Let’s turn your rent into credit progress
Build credit history with every on-time payment and get credit for the payment you’re already making.
Facts & features
Interior
Bedrooms & bathrooms
- Bedrooms: 2
- Bathrooms: 1
- Full bathrooms: 1
Heating
- Central
Cooling
- Air Conditioner, Central Air
Appliances
- Laundry: Washer Dryer Hookup
Features
- Has basement: Yes
Interior area
- Total interior livable area: 1,600 sqft
Property
Parking
- Parking features: Driveway, Off Street, Open
- Has uncovered spaces: Yes
- Details: Contact manager
Features
- Stories: 1
- Exterior features: Basement, Washer Dryer Hookup
Construction
Type & style
- Home type: MultiFamily
- Architectural style: Twin/Semi-Detached
- Property subtype: MultiFamily
Condition
- Year built: 1982
Community & HOA
Location
- Region: Aston
Financial & listing details
- Lease term: Contact For Details
Nearby apartments for rent

Price history
| Date | Event | Price |
|---|---|---|
| 7/18/2026 | Listed for rent | $1,850$1/sqft |
Source:  Long & Foster Broker Feed #PADE2117334 Report a problem Long & Foster Broker Feed #PADE2117334 Report a problem | ||
| 7/17/2026 | Listing removed | $1,850$1/sqft |
Source: Bright MLS #PADE2117334 Report a problem | ||
| 6/15/2026 | Listed for rent | $1,850$1/sqft |
Source: Bright MLS #PADE2117334 Report a problem | ||
Neighborhood: Village Green-Green Ridge
Nearby schools
GreatSchools rating
- 5/10Pennell El SchoolGrades: K-5Distance: 0.4 mi
- 7/10Northley Middle SchoolGrades: 6-8Distance: 1.1 mi
- 7/10Sun Valley High SchoolGrades: 9-12Distance: 0.9 mi