Corner 3-bedroom residence with head-on unobstructed City and Harbor views, private outdoor space, wood burning fireplace, floor-to-ceiling windows, and garage parking. Open floor plan with 16+ft ceilings, beams, dining area and additional loft room/office with surrounding views of Water and Downtown Boston. Kitchen offers custom wood cabinetry with Corian counter and backsplash. King size master offers direct views of the City, built-ins and custom walk-in closet with separate cedar area. Ensuite Bath features double vanity, shower/tub combination and separate WC. Guest bedrooms with custom closets and unobstructed City views. Laundry, Track Lighting, Central Air and wood floors. Originally the Prince Pasta factory, The Prince Condominiums offers on-site management, garage parking, and a common roof deck. An iconic location, next to the North End, Greenway, Seaport District, Faneuil Hall, Downtown Boston, TD Garden, North and South Station, and all major transportation points.
Sold for $2,500,000
$2,500,000
63 Atlantic Ave APT 10E, Boston, MA 02110
3beds
1,869sqft
Condominium
Built in 1920
-- sqft lot
$-- Zestimate®
$1,338/sqft
$-- Estimated rent
Home value
Not available
Estimated sales range
Not available
Not available
Zestimate® history
Owner options
List your home for rent
Find your next renter with Zillow Rental Manager. Plus, with online applications, you can quickly screen prospective tenants – for free.
Refinance and save
$14,081/mo
Est. payment
Refinancing to a lower rate could help reduce your monthly payments and save thousands over the life of the loan.
$14,081/mo
Est. payment
Explore your selling options
Work with a Zillow partner agent
Leverage their expertise and Zillow's premium Showcase listings to get your home seen by more buyers.
Get startedList with your own agent
Get your home in front of millions of buyers by listing it on Zillow.
Learn how to do itSell it yourself
Take full control of how buyers see your home on Zillow by listing For Sale by Owner (FSBO).
List your homeWhat's special
Zillow last checked:
Listing updated:
Listed by:
Carmela Laurella 617-797-2538,
CL Properties 617-624-9700,
Travis Sachs 617-549-0020
Bought with:
Carmela Laurella
CL Properties
Source: MLS PIN,MLS#: 73253304
Facts & features
Interior
Bedrooms & bathrooms
- Bedrooms: 3
- Bathrooms: 2
- Full bathrooms: 2
Primary bathroom
- Features: Yes
Heating
- Forced Air, Fan Coil
Cooling
- Central Air, Fan Coil
Appliances
- Included: Oven, Dishwasher, Disposal, Range, Refrigerator, Freezer, Washer, Dryer, Range Hood, Plumbed For Ice Maker
- Laundry: In Unit, Electric Dryer Hookup, Washer Hookup
Features
- High Speed Internet
- Flooring: Wood, Tile
- Doors: Insulated Doors
- Windows: Insulated Windows
- Has basement: Yes
- Number of fireplaces: 1
- Common walls with other units/homes: No One Above
Interior area
- Total structure area: 1,869
- Total interior livable area: 1,869 sqft
Property
Parking
- Total spaces: 1
- Parking features: Under, Storage, Deeded, Assigned
- Attached garage spaces: 1
Accessibility
- Accessibility features: No
Features
- Exterior features: Balcony
- Has view: Yes
- View description: Water, Harbor
- Has water view: Yes
- Water view: Harbor,Water
- Waterfront features: Waterfront, Harbor
Lot
- Size: 1,869 Square Feet
Details
- Parcel number: W:03 P:03547 S:120,3361571
- Zoning: CD
Construction
Type & style
- Home type: Condo
- Property subtype: Condominium
- Attached to another structure: Yes
Materials
- Brick, Stone, See Remarks
- Roof: Rubber,Other
Condition
- Year built: 1920
- Major remodel year: 1974
Utilities & green energy
- Electric: Circuit Breakers
- Sewer: Public Sewer
- Water: Public
- Utilities for property: for Electric Range, for Electric Oven, for Electric Dryer, Washer Hookup, Icemaker Connection
Community & HOA
Community
- Features: Public Transportation, Shopping, Pool, Tennis Court(s), Park, Walk/Jog Trails, Medical Facility, Laundromat, Bike Path, Conservation Area, Highway Access, House of Worship, Marina, Private School, Public School, T-Station, University, Other
- Security: Intercom
HOA
- Amenities included: Hot Water, Laundry, Elevator(s)
- Services included: Heat, Gas, Water, Sewer, Insurance, Maintenance Structure, Maintenance Grounds, Snow Removal, Trash, Air Conditioning, Reserve Funds
- HOA fee: $2,158 monthly
Location
- Region: Boston
Financial & listing details
- Price per square foot: $1,338/sqft
- Tax assessed value: $1,883,200
- Annual tax amount: $17,074
- Date on market: 8/7/2026
Price history
| Date | Event | Price |
|---|---|---|
| 9/30/2024 | Sold | $2,500,000-10.6%$1,338/sqft |
Source: MLS PIN #73253304 Report a problem | ||
| 7/30/2024 | Contingent | $2,795,000$1,495/sqft |
Source: MLS PIN #73253304 Report a problem | ||
| 6/17/2024 | Listed for sale | $2,795,000$1,495/sqft |
Source: MLS PIN #73253304 Report a problem | ||
Public tax history
Tax history is unavailable.
Neighborhood: North End
Nearby homes
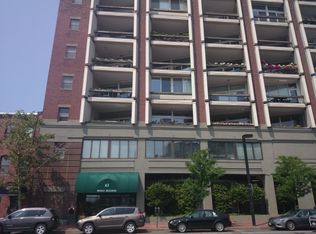
- $926,3001 bd1 ba1.1k sqft45-63 Atlantic Ave #5D, Boston, MA 02110Off Market
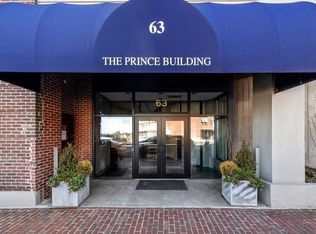
- $1,300,0001 bd3 ba1.3k sqft63 Atlantic Ave APT 10C, Boston, MA 02110Sold
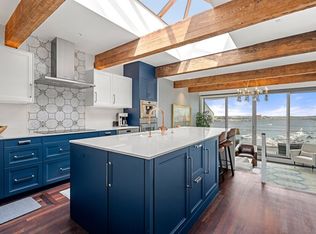
- $--2 bd2 ba1k sqft63 Atlantic Ave #PENTHOUSE 11B, Boston, MA 02110Off Market
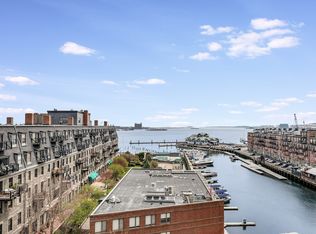
- $1,750,0002 bd2 ba1.4k sqft63 Atlantic Ave #7, Boston, MA 02110Sold
- $1,650,0002 bd2 ba1.3k sqft63 Atlantic Ave SUITE 9B, Boston, MA 02110Sold
- $940,0002 bd2 ba1.1k sqft63 Atlantic Ave APT 5D, Boston, MA 02110Sold
- $850,0001 bd1 ba871 sqft63 Atlantic Ave APT 10D, Boston, MA 02110Sold
- $1,512,0001 bd1 ba1k sqft63 Atlantic Ave #7A, Boston, MA 02110Off Market
Nearby schools
GreatSchools rating
- 9/10Eliot K-8 Innovation SchoolGrades: PK-8Distance: 0.2 mi
- 3/10Quincy Upper SchoolGrades: 6-12Distance: 1.3 mi
- 5/10Adams Elementary SchoolGrades: PK-6Distance: 0.9 mi
- Massachusetts
- Suffolk County
- Boston
- 02110
- North End
- 63 Atlantic Ave Apartment 10E
