Looking for a smart investment or a place to call your first home? This 4-bedroom, 1-bathroom gem offers a great opportunity to add value with a little polish and personal touch! Situated on a nice-sized corner lot with dual road access, this home already has two major updates completed for you: New metal roof installed just last month Newer heat pump added last year for year-round comfort there is a back up heat source a pellet stove. Inside, you'll find a functional layout with space to update and customize to your liking. The yard offers plenty of room for outdoor living, pets, or gardening — and being on a corner lot gives you extra privacy and flexibility. Whether you're looking for your first home or your next flip project, this property is a solid opportunity in a great location. Come check it out and imagine the possibilities — make it yours today! Seller Offering 5K in Closing Cost Assistance or Credit toward Upgrades !!!
For sale
Price cut: $12K (7/21)
$142,900
63 Augusta Dr, Cynthiana, KY 41031
4beds
2,026sqft
:
Get pre-qualified$978/mo
Single Family Residence
Built in 1913
0.72 Acres Lot
$-- Zestimate®
$71/sqft
$-- HOA
What's special
Newer heat pumpFunctional layoutNew metal roofExtra privacyDual road accessRoom for outdoor livingCorner lot
- 366 days |
- 803 |
- 40 |
Zillow last checked:
Listing updated:
Listed by:
Dustin R Mitchell 606-782-4843,
KY Property Hunters
Source: Imagine MLS,MLS#: 25015919
Facts & features
Interior
Bedrooms & bathrooms
- Bedrooms: 4
- Bathrooms: 1
- Full bathrooms: 1
Primary bedroom
- Level: Second
Bathroom 1
- Description: Full Bath
- Level: First
Den
- Level: First
Kitchen
- Level: First
Living room
- Level: First
Utility room
- Level: First
Heating
- Electric, Heat Pump, Other
Cooling
- Attic Fan, Heat Pump
Appliances
- Included: Dishwasher, Microwave, Refrigerator
- Laundry: Electric Dryer Hookup, Washer Hookup
Features
- Breakfast Bar, Eat-in Kitchen, Ceiling Fan(s)
- Flooring: Carpet, Hardwood, Laminate
- Windows: Insulated Windows, Blinds, Screens
- Basement: Crawl Space,Partial,Walk-Up Access
- Has fireplace: No
Interior area
- Total structure area: 2,026
- Total interior livable area: 2,026 sqft
- Finished area above ground: 2,026
- Finished area below ground: 0
Property
Parking
- Total spaces: 1
- Parking features: Driveway, Off Street, Garage Faces Front
- Garage spaces: 1
- Has uncovered spaces: Yes
Features
- Levels: Two
- Has view: Yes
- View description: Rural, Trees/Woods
Lot
- Size: 0.72 Acres
Details
- Additional structures: Shed(s)
- Parcel number: 14523
- Horses can be raised: Yes
Construction
Type & style
- Home type: SingleFamily
- Architectural style: Craftsman
- Property subtype: Single Family Residence
Materials
- Vinyl Siding
- Foundation: Block
- Roof: Metal
Condition
- Year built: 1913
Utilities & green energy
- Sewer: Septic Tank
- Water: Public
- Utilities for property: Electricity Connected, Natural Gas Not Available, Sewer Not Available, Water Connected
Community & HOA
Community
- Subdivision: Rural
HOA
- Has HOA: No
Location
- Region: Cynthiana
Financial & listing details
- Price per square foot: $71/sqft
- Tax assessed value: $86,415
- Annual tax amount: $912
- Date on market: 7/21/2026
Estimated market value
Not available
Estimated sales range
Not available
$1,492/mo
Price history
| Date | Event | Price |
|---|---|---|
| 7/21/2026 | Price change | $142,900-7.7%$71/sqft |
Source:  Imagine MLS #25015919 Report a problem Imagine MLS #25015919 Report a problem | ||
| 5/17/2026 | Listed for sale | $154,900$76/sqft |
Source: Imagine MLS #25015919 Report a problem | ||
| 4/7/2026 | Pending sale | $154,900$76/sqft |
Source: Imagine MLS #25015919 Report a problem | ||
| 3/31/2026 | Listed for sale | $154,900$76/sqft |
Source: Imagine MLS #25015919 Report a problem | ||
| 3/22/2026 | Contingent | $154,900$76/sqft |
Source: Imagine MLS #25015919 Report a problem | ||
| 2/20/2026 | Price change | $154,900-3.1%$76/sqft |
Source: Imagine MLS #25015919 Report a problem | ||
| 8/19/2025 | Price change | $159,900-5.4%$79/sqft |
Source: Imagine MLS #25015919 Report a problem | ||
| 7/22/2025 | Listed for sale | $169,000+168.3%$83/sqft |
Source: Imagine MLS #25015919 Report a problem | ||
| 3/29/2010 | Sold | $63,000+34.7%$31/sqft |
Source:  Imagine MLS #922391 Report a problem Imagine MLS #922391 Report a problem | ||
| 6/5/2008 | Sold | $46,768$23/sqft |
Source: Public Record Report a problem | ||
Public tax history
| Year | Property taxes | Tax assessment |
|---|---|---|
| 2024 | $912 -0.1% | $86,415 |
| 2023 | $913 +0.8% | $86,415 |
| 2022 | $906 -0.1% | $86,415 |
| 2021 | $906 +6.1% | $86,415 |
| 2020 | $854 +13.1% | $86,415 +13.1% |
| 2019 | $755 +1.2% | $76,415 |
| 2018 | $746 | $76,415 |
| 2017 | -- | $76,415 +21.3% |
| 2014 | -- | $63,000 |
| 2013 | -- | $63,000 |
Find assessor info on the county website
Monthly payment
Est. payment
Payment breakdown
Explore the cost of this home by adjusting the details. Changes won't be saved.Climate risks
Neighborhood: 41031
Nearby schools
GreatSchools rating
- 6/10Northside Elementary SchoolGrades: PK-5Distance: 8.5 mi
- 3/10Harrison County Middle SchoolGrades: 6-8Distance: 11 mi
- 5/10Harrison County High SchoolGrades: 9-12Distance: 11 mi
Schools provided by the listing agent
- Elementary: Harrison Co
- Middle: Harrison Co
- High: Harrison Co
Source: Imagine MLS. This data may not be complete. We recommend contacting the local school district to confirm school assignments for this home.
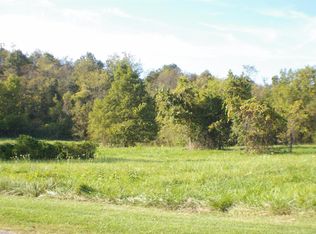
- $--9.401 Acres1 Augusta Dr LOT 2, Cynthiana, KY 41031Off Market
- $285,0003 bd3 ba-- sqft48 Augusta Dr, Cynthiana, KY 41031Off Market

- $24,810-- bd-- ba-- sqft124 Augusta Dr, Cynthiana, KY 41031Off Market
- $30,000-- bd-- ba-- sqft51 Cross St, Cynthiana, KY 41031Off Market
- $107,630-- bd-- ba-- sqft12306 Us Highway 62 E, Cynthiana, KY 41031Off Market
- $40,000-- bd-- ba-- sqft107 Bell Dr, Cynthiana, KY 41031Off Market
- $45,000-- bd-- ba-- sqft12208 Us Highway 62 E, Cynthiana, KY 41031Off Market
- $46,350-- bd-- ba-- sqft154 Bell Dr, Cynthiana, KY 41031Off Market
A local agent can set up tours, give advice and negotiate with sellers.
Similar homes
- $125,0003 bd1 ba1.4k sqft2524 Us Highway 68, Ewing, KY 41039For Sale
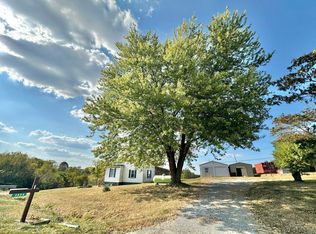 MLS ID #636542, Jeremiah Brown, JB Land & Home Realty. NKMLS
 - $165,0003 bd2 ba1.1k sqft5551 Blue Licks Pike, Mount Olivet, KY 41064For Sale
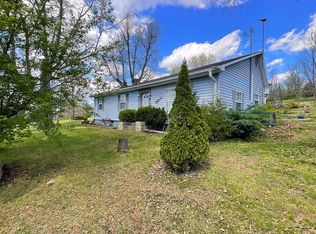 MLS ID #641373, Robin Roseberry, Howard Hanna Real Estate Serv. NKMLS
 - $140,0003 bd2 ba1.1k sqft166 Wellsburg Rd, Foster, KY 41043For Sale
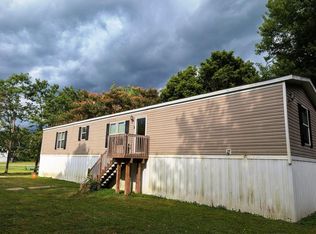 MLS ID #644801, Jeff Duff, Key House Realty. NKMLS
 - $189,9005 bd2 ba2.6k sqft409 E Bridge St, Cynthiana, KY 41031For Sale

 MLS ID #26013845, Shawn Ritchey, Switzer & Associates. Imagine MLS
 - $--3 bd2 ba1.4k sqft46 Meadowlark Ln, Falmouth, KY 41040AuctionServiceLink Auction
- $--4 bd2 ba2k sqft3160 Locust Grove Rd, Carlisle, KY 40311AuctionServiceLink Auction
- $190,0003 bd2 ba1.1k sqft7180 State Highway 356, Cynthiana, KY 41031For SaleMLS ID #24017840, Ishmael Hopkins, Bluegrass Real Estate Alliance. Imagine MLS
- $110,0003 bd2 ba1.5k sqft461 N Broadway St, Carlisle, KY 40311For SaleMLS ID #26012096, Dana M Bussell, KY Property Hunters. Imagine MLS
- $110,0005 bd5 ba3k sqft600 W Shelby St, Falmouth, KY 41040For Sale By Owner
- $169,0003 bd1 ba1.4k sqft107 E North St, Carlisle, KY 40311For SaleMLS ID #26011748, Mike Dotson, Dotson & Associates. Imagine MLS
- $209,0003 bd2 ba1.3k sqft404 Broadway Ave, Cynthiana, KY 41031For SaleMLS ID #26003251, Shawn Ritchey, Switzer & Associates. Imagine MLS
- $200,0003 bd1 ba1.8k sqft319 N Elm St, Carlisle, KY 40311For SaleMLS ID #26013165, Michelle R Blackburn, RE/MAX Creative, Winchester. Imagine MLS
- $87,9003 bd2 ba1.2k sqft1206 W Shelby St, Falmouth, KY 41040For SaleMLS ID #643423, Natalie Irwin Bennett, Bang Realty, Inc. NKMLS
