Skip main navigation
Sold for $930,000
  • $930,000

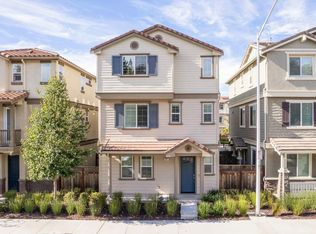
    63 Austin Ave, Hayward, CA 94544

    3beds
    1,938sqft
    Residential, Single Family Residence
    Built in 2017
    1,742.4 Square Feet Lot
    $972,100 Zestimate®
    $480/sqft
    $3,979 Estimated rent

    Home value

    $972,100

    $923,000 - $1.02M

    $3,979/mo

    Zestimate® history
    Loading
    Loading...

    Owner options

    List your home for rent

    $3,979/mo

    Rent Zestimate®

    Find your next renter with Zillow Rental Manager. Plus, with online applications, you can quickly screen prospective tenants – for free.

    Learn more

    $3,979/mo

    Rent Zestimate®

    Refinance and save

    $6,141/mo

    Est. payment

    Refinancing to a lower rate could help reduce your monthly payments and save thousands over the life of the loan.

    See today's rates

    $6,141/mo

    Est. payment

    Explore your selling options

    Work with a Zillow partner agent

    Leverage their expertise and Zillow's premium Showcase listings to get your home seen by more buyers.

    Get started

    List with your own agent

    Get your home in front of millions of buyers by listing it on Zillow.

    Learn how to do it

    Sell it yourself

    Take full control of how buyers see your home on Zillow by listing For Sale by Owner (FSBO).

    List your home

    What's special

    Upgraded en-suite bathroomDesigner plantation shuttersModern gourmet kitchenConvenient guest powder roomOpen-concept layoutLuxurious primary suiteSpacious walk-in closet
    A Must See! Stunning 3-bedroom plus office, 2.5-bathroom single-family home located in a highly convenient Bay Area location in Hayward. This beautifully designed former model home showcases exceptional craftsmanship and designer upgrades throughout. The first floor features a spacious and versatile flex room that can be used as a home office, music room, playroom, or additional living space. Complete with custom built-in cabinetry and shelving, this room also offers direct access through a sliding glass door to the side yard, perfect for outdoor relaxation, entertaining, and BBQ gatherings. The second floor offers an open-concept layout featuring a spacious living room and dining area filled with natural light. The modern gourmet kitchen is a chef's delight, featuring quartz countertops, a designer backsplash, a large peninsula, a built-in refrigerator, stainless steel sink, stainless steel appliances, upgraded cabinetry, and a walk-in pantry. A convenient guest powder room is also located on this level. The third floor features a luxurious primary suite with a spacious walk-in closet and an upgraded en-suite bathroom featuring a dual-sink vanity and a large walk-in shower. Two additional generously sized bedrooms and a beautifully upgraded full bathroom complete the upper level. Additional features include recessed lighting throughout, designer plantation shutters, custom drapery, owned solar panels, a water softener, and a tankless water heater. Ideally located with easy access to Highways 880 and 92, BART, shopping, dining, parks, and major employers, this exceptional home offers the perfect blend of style, comfort, and convenience.

    Zillow last checked:

    Listing updated:

    Listed by:

    Steve Lee DRE #02030671 925-918-1175,

    Compass

    Bought with:

    Catherine Lim, DRE #01148635

    Maxreal

    Source: Bay East AOR,MLS#: 41136848MLS Logo

    Facts & features

    Interior

    Bedrooms & bathrooms
    • Bedrooms: 3
    • Bathrooms: 3
    • Full bathrooms: 2
    • Partial bathrooms: 1
    Kitchen
    • Features: Breakfast Bar, Stone Counters, Dishwasher, Eat-in Kitchen, Disposal, Gas Range/Cooktop, Pantry, Refrigerator, Updated Kitchen
    Heating
    • Forced Air
    Cooling
    • Central Air
    Appliances
    • Included: Dishwasher, Gas Range, Refrigerator, Gas Water Heater, Water Softener
    • Laundry: Hookups Only
    Features
    • Breakfast Bar, Pantry, Updated Kitchen
    • Flooring: Laminate, Tile, Carpet
    • Windows: Window Coverings
    • Has fireplace: No
    • Fireplace features: None
    Interior area
    • Total structure area: 1,938
    • Total interior livable area: 1,938 sqft

    Property

    Parking
    • Total spaces: 2
    • Parking features: Attached, Garage Door Opener
    • Garage spaces: 2
    Features
    • Levels: Three Or More
    • Stories: 3
    • Pool features: None
    Lot
    • Size: 1,742 sqft
    • Features: Other, Side Yard
    Details
    • Parcel number: 4439220
    • Special conditions: Standard

    Construction

    Type & style
    • Home type: SingleFamily
    • Architectural style: Contemporary
    • Property subtype: Residential, Single Family Residence
    Materials
    • Brick, Stucco
    • Roof: Unknown
    Condition
    • Existing
    • New construction: No
    • Year built: 2017

    Utilities & green energy

    • Electric: Photovoltaics Seller Owned
    • Sewer: Public Sewer
    • Water: Public

    Community & neighborhood

    Security
    • Security features: Fire Sprinkler System, Carbon Monoxide Detector(s), Smoke Detector(s)
    Location
    • Region: Hayward
    • Subdivision: Not Listed

    HOA & financial

    HOA
    • Has HOA: Yes
    • HOA fee: $243 monthly
    • Amenities included: Playground
    • Services included: Common Area Maint
    • Association name: NOT LISTED
    • Association phone: 925-355-2100

    Other

    Other facts
    • Listing agreement: Excl Right
    • Price range: $930K - $930K
    • Listing terms: Cash,Conventional

    Price history

    DateEventPrice
    7/2/2026Sold$930,000-2%$480/sqft
    Source: Bay East AOR #41136848 Report a problem
    6/11/2026Pending sale$949,000$490/sqft
    Source: Bay East AOR #41136848 Report a problem
    6/2/2026Listed for sale$949,000+6.7%$490/sqft
    Source: Bay East AOR #41136848 Report a problem
    4/30/2018Sold$889,000$459/sqft
    Source: Agent Provided Report a problem

    Public tax history

    YearProperty taxesTax assessment
    2025-- $1,011,512 +2%
    2024$12,038 +1.5%$991,678 +2%
    2023$11,856 +2%$972,236 +2%
    2022$11,621 +0.8%$953,176 +2%
    2021$11,526 +1.1%$934,490 +1%
    2020$11,396 -0.8%$924,914 +2%
    2019$11,490 $906,780 +41.5%
    2018-- $641,019

    Find assessor info on the county website

    Neighborhood: Jackson Triangle

    Nearby schools

    GreatSchools rating
    Get a cash offer in 3 minutes
    Find out how much your home could sell for in as little as 3 minutes with a no-obligation cash offer.
    Estimated market value
    $972,100
    Get a cash offer in 3 minutes
    Find out how much your home could sell for in as little as 3 minutes with a no-obligation cash offer.
    Estimated market value
    $972,100