Welcome to Greenbriar Crossing, a community built by Pride Mark and known for its outstanding reputation for quality and design! This is an incredible opportunity to own a nearly new home without the wait or price tag of new construction.
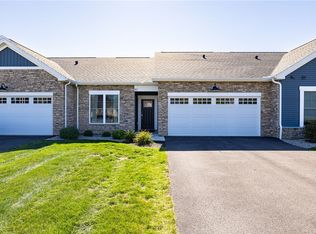
Built in 2022, this townhome has been meticulously maintained and used only as a part-time residence, making it feel virtually brand new. Enjoy thoughtful post-construction upgrades that enhance both relaxation and entertaining, including a concrete patio, white vinyl privacy fencing, and a screened-in porch.
The wide, welcoming entryway leads to an open-concept great room featuring 10-foot ceilings, a gas fireplace, and a stunning kitchen designed by Inde. The kitchen showcases granite countertops, Wellborn soft-close cabinetry, a large center island, and stylish, on-trend fixtures throughout.
This ENERGY STAR-rated, maintenance-free home also features a Broan fresh-air circulation system and custom electric shades. For added accessibility, the home offers step-free entry and 32-inch doorways throughout.
The expansive lower level has been used as a gaming and entertainment area, as well as a flexible office space. Greenlight internet is available. Full-size egress windows and 13-course ceiling height provide endless possibilities for customization to fit your needs.
The primary suite features a walk-in closet, tiled shower, granite vanity countertop, and a seated makeup area. You'll also enjoy a low HOA fee of just $242 per month, which covers exterior maintenance, driveway maintenance, snow removal, refuse collection, and access to the beautiful clubhouse and fitness center.
Trade maintenance and worry for easy living at 63 Autumn Leaf Trail. This townhome is a must-see!
Open Houses:
• Friday, 6/5, from 4:00–6:00 PM
• Saturday, 6/6, from 12:00–2:00 PM
Delayed negotiations until Monday, 6/8, at 5:00 PM.
Pending
$475,000
63 Autumn Leaf Trl, Webster, NY 14580
2beds
1,537sqft
Townhouse, Condominium
Built in 2022
-- sqft lot
$-- Zestimate®
$309/sqft
$242/mo HOA
What's special
Stylish on-trend fixturesGas fireplaceCustom electric shadesFlexible office spaceOpen-concept great roomWide welcoming entrywayWalk-in closet
- 34 days |
- 247 |
- 3 |
Zillow last checked:
Listing updated:
Listed by:
Tru Agent Real Estate 585-362-6810,
Jacqueline Tepfer 315-521-6814
Source: NYSAMLSs,MLS#: R1686757
Originating MLS: Rochester
Facts & features
Interior
Bedrooms & bathrooms
- Bedrooms: 2
- Bathrooms: 2
- Full bathrooms: 2
- Main level bathrooms: 2
- Main level bedrooms: 2
Heating
- Gas, Forced Air
Cooling
- Central Air
Appliances
- Included: Built-In Range, Built-In Oven, Convection Oven, Dryer, Dishwasher, Electric Cooktop, Exhaust Fan, Disposal, Gas Water Heater, Refrigerator, Range Hood, Tankless Water Heater, Washer, Humidifier
- Laundry: Accessible Utilities or Laundry, Main Level
Features
- Breakfast Bar, Separate/Formal Dining Room, Entrance Foyer, Separate/Formal Living Room, Granite Counters, Kitchen Island, Pantry, Air Filtration, Bedroom on Main Level, Bath in Primary Bedroom, Main Level Primary, Primary Suite, Programmable Thermostat
- Flooring: Carpet, Laminate, Luxury Vinyl, Varies
- Windows: Thermal Windows
- Basement: Full
- Number of fireplaces: 1
Interior area
- Total structure area: 1,537
- Total interior livable area: 1,537 sqft
Video & virtual tour
Property
Parking
- Total spaces: 2
- Parking features: Assigned, Attached, Garage, Two Spaces, Garage Door Opener
- Attached garage spaces: 2
Accessibility
- Accessibility features: Accessibility Features, Accessible Bedroom, Low Threshold Shower, Accessible Doors, Accessible Entrance
Features
- Levels: One
- Stories: 1
- Patio & porch: Deck, Open, Patio, Porch, Screened
- Exterior features: Deck, Fence, Patio
- Fencing: Partial
Lot
- Size: 3,049 Square Feet
- Dimensions: 36 x 85
- Features: Rectangular, Rectangular Lot
Details
- Parcel number: 2654010950600001011000
- Special conditions: Standard
Construction
Type & style
- Home type: Condo
- Property subtype: Townhouse, Condominium
Materials
- Stone, Vinyl Siding
- Roof: Asphalt
Condition
- Resale
- Year built: 2022
Details
- Builder model: Sagamore- Pridemark
Utilities & green energy
- Sewer: Connected
- Water: Connected, Public
- Utilities for property: Cable Available, High Speed Internet Available, Sewer Connected, Water Connected
Green energy
- Energy efficient items: Appliances, HVAC, Lighting, Windows
Community & HOA
Community
- Subdivision: Greenbriar Xing Sub Sec 1
HOA
- Amenities included: Clubhouse, Community Kitchen, Fitness Center
- Services included: Common Area Maintenance, Common Area Insurance, Insurance, Maintenance Structure, Reserve Fund, Snow Removal, Trash
- HOA fee: $242 monthly
- HOA name: Woodbridge
- HOA phone: 585-385-3331
Location
- Region: Webster
Financial & listing details
- Price per square foot: $309/sqft
- Tax assessed value: $200,700
- Annual tax amount: $10,271
- Date on market: 6/3/2026
- Cumulative days on market: 33 days
- Listing terms: Cash,Conventional,FHA,VA Loan
Estimated market value
Not available
Estimated sales range
Not available
$2,733/mo
Price history
| Date | Event | Price |
|---|---|---|
| 6/9/2026 | Pending sale | $475,000$309/sqft |
Source: | ||
| 6/3/2026 | Listed for sale | $475,000+29.3%$309/sqft |
Source: | ||
| 4/10/2023 | Sold | $367,500+6.5%$239/sqft |
Source: Public Record Report a problem | ||
| 9/6/2022 | Sold | $345,114$225/sqft |
Source: Public Record Report a problem | ||
Public tax history
| Year | Property taxes | Tax assessment |
|---|---|---|
| 2025 | -- | $200,700 |
| 2024 | -- | $200,700 |
| 2023 | -- | $200,700 +1015% |
| 2022 | -- | $18,000 |
Find assessor info on the county website
Monthly payment
Estimated monthly payment$1,822
All calculations are estimates and provided by Zillow, Inc. for informational purposes only. Actual amounts may vary.
HOA fees may include property taxes on listings classified as Co-Ops. Contact the listing agent and/or owner for fee details.
Mortgage interest rates are dependent on a number of factors, including credit score, down payment, and repayment length. Interest rate data provided by Zillow Group Marketplace, Inc. as of 1/1/1970 from various mortgage lenders with which we have lead or other similar arrangements; the Estimated Payment is an average of those rates.
See how much you could borrow to make a competitive offer.
Climate risks
Neighborhood: 14580
Nearby schools
GreatSchools rating
- 7/10State Road Elementary SchoolGrades: PK-5Distance: 0.4 mi
- 7/10Spry Middle SchoolGrades: 6-8Distance: 0.6 mi
- 8/10Webster Schroeder High SchoolGrades: PK,9-12Distance: 2.2 mi
Schools provided by the listing agent
- Elementary: State Road Elementary
- Middle: Spry Middle
- High: Webster-Schroeder High
- District: Webster
Source: NYSAMLSs. This data may not be complete. We recommend contacting the local school district to confirm school assignments for this home.
A local agent can set up tours, give advice and negotiate with sellers.
- New York
- Monroe County
- Webster
- 14580
- 63 Autumn Leaf Trl


