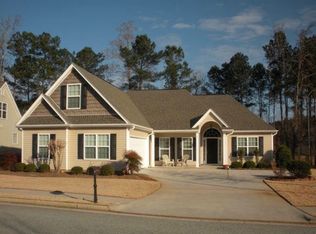
Welcome home to this 4 bedroom, 3 full bath ranch style home! 3 bedrooms & 2 full baths on main level + one bedroom and full bath upstairs. The kitchen was renovated with granite countertops & bright backsplash & gas range. The kitchen is open to the great room and has an eating area. Walk in pantry for plenty of storage. Soaring ceilings and recessed lighting make the home airy and bright. Newer hardwood floors throughout main living areas. Primary suite is spacious and with a view of the serene backyard. Primary bath has a soaking tub as well as a separate walk-in shower. The great room has a gas fireplace with logs for enjoying a cozy evening. There is a formal separate dining room with trey ceilings off of the open foyer. The backyard is a paradise of it's own! It backs up to HOA owned woods to add privacy. This wonderful neighborhood with an HOA that provides swimming & a playground is walking distance from Welch Elementary School. It is also about 3 miles away from Newnan Piedmont Hospital & many doctor's offices. This home has been well maintained with seller's keeping a home warranty on it. Seller has a VA loan that may be assumable.
Active
$405,000
63 Avondale Cir, Newnan, GA 30265
4beds
2,096sqft
Single Family Residence
Built in 2005
8,712 Square Feet Lot
$398,700 Zestimate®
$193/sqft
$62/mo HOA
What's special
- 6 days |
- 581 |
- 41 |
Zillow last checked:
Listing updated:
Listed by:
Becky Christensen 770-841-3561,
Southern Classic Realtors
Source: GAMLS,MLS#: 10796268
Loading...
Facts & features
Interior
Bedrooms & bathrooms
- Bedrooms: 4
- Bathrooms: 3
- Full bathrooms: 3
- Main level bathrooms: 2
- Main level bedrooms: 3
Rooms
- Room types: Foyer, Great Room, Laundry
Dining room
- Features: Seats 12+, Separate Room
Kitchen
- Features: Breakfast Bar, Country Kitchen, Solid Surface Counters, Walk-in Pantry
Heating
- Central, Natural Gas
Cooling
- Ceiling Fan(s), Central Air, Electric
Appliances
- Included: Dishwasher, Disposal, Gas Water Heater, Microwave, Oven/Range (Combo), Stainless Steel Appliance(s)
- Laundry: Common Area
Features
- Double Vanity, High Ceilings, Master On Main Level, Separate Shower, Soaking Tub, Split Bedroom Plan, Tile Bath, Tray Ceiling(s), Vaulted Ceiling(s), Walk-In Closet(s)
- Flooring: Carpet, Hardwood, Tile
- Basement: None
- Attic: Pull Down Stairs
- Number of fireplaces: 1
- Fireplace features: Factory Built, Family Room, Gas Log, Gas Starter
Interior area
- Total structure area: 2,096
- Total interior livable area: 2,096 sqft
- Finished area above ground: 2,096
- Finished area below ground: 0
Property
Parking
- Total spaces: 2
- Parking features: Attached, Garage, Garage Door Opener, Kitchen Level
- Has attached garage: Yes
Features
- Levels: One and One Half
- Stories: 1
- Patio & porch: Patio, Porch
Lot
- Size: 8,712 Square Feet
- Features: Level, Private
Details
- Parcel number: 111A 058
Construction
Type & style
- Home type: SingleFamily
- Architectural style: Ranch
- Property subtype: Single Family Residence
Materials
- Vinyl Siding
- Foundation: Slab
- Roof: Composition
Condition
- Resale
- New construction: No
- Year built: 2005
Utilities & green energy
- Sewer: Public Sewer
- Water: Public
- Utilities for property: Cable Available, Electricity Available, High Speed Internet, Natural Gas Available, Sewer Connected, Underground Utilities, Water Available
Community & HOA
Community
- Features: Park, Playground, Pool, Sidewalks, Street Lights, Walk To Schools
- Subdivision: Avondale
HOA
- Has HOA: Yes
- Services included: Management Fee, Swimming
- HOA fee: $740 annually
Location
- Region: Newnan
Financial & listing details
- Price per square foot: $193/sqft
- Tax assessed value: $350,251
- Annual tax amount: $3,365
- Date on market: 6/30/2026
- Cumulative days on market: 6 days
- Listing agreement: Exclusive Right To Sell
- Electric utility on property: Yes
Estimated market value
$398,700
$379,000 - $419,000
$2,253/mo
Price history
| Date | Event | Price |
|---|---|---|
| 6/30/2026 | Listed for sale | $405,000+80%$193/sqft |
Source: | ||
| 1/4/2018 | Sold | $225,000-1.7%$107/sqft |
Source: | ||
| 12/1/2017 | Pending sale | $229,000$109/sqft |
Source: King Star Realty #5923943 Report a problem | ||
| 10/22/2017 | Listed for sale | $229,000+17.4%$109/sqft |
Source: King Star Realty #5923943 Report a problem | ||
| 11/1/2014 | Listing removed | $195,000$93/sqft |
Source: Keller Williams Realty Atlanta Partners #07289981 Report a problem | ||
| 6/20/2014 | Listed for sale | $195,000+17.5%$93/sqft |
Source: Keller Williams Realty Atlanta Partners #07289981 Report a problem | ||
| 8/15/2011 | Sold | $166,000-4.7%$79/sqft |
Source: Public Record Report a problem | ||
| 6/3/2011 | Price change | $174,100-4.8%$83/sqft |
Source: Prudential Georgia Realty #3029209 Report a problem | ||
| 4/24/2011 | Price change | $182,900-3.7%$87/sqft |
Source: Prudential Georgia Realty #3029209 Report a problem | ||
| 3/13/2011 | Listed for sale | $189,900-6.3%$91/sqft |
Source: PRUDENTIAL GEORGIA REALTY #3029209 Report a problem | ||
| 5/18/2006 | Sold | $202,600$97/sqft |
Source: Public Record Report a problem | ||
Public tax history
| Year | Property taxes | Tax assessment |
|---|---|---|
| 2025 | $1,581 +5.4% | $140,100 -3.5% |
| 2024 | $1,500 -8.3% | $145,238 +0.2% |
| 2023 | $1,635 +74% | $144,986 +41% |
| 2022 | $939 +8.5% | $102,817 +12.4% |
| 2021 | $866 -11.4% | $91,456 |
| 2020 | $978 -22.1% | $91,456 +13% |
| 2019 | $1,254 -48.1% | $80,941 +0.8% |
| 2018 | $2,417 +10.1% | $80,319 +10.2% |
| 2017 | $2,195 +0.1% | $72,898 +5% |
| 2016 | $2,194 +4.9% | $69,434 +2.2% |
| 2015 | $2,091 -0.5% | $67,950 +4.6% |
| 2014 | $2,102 | $64,981 |
| 2013 | -- | -- |
| 2012 | -- | -- |
| 2011 | -- | -- |
| 2010 | -- | -- |
| 2009 | -- | -- |
| 2008 | -- | -- |
| 2007 | -- | -- |
| 2006 | -- | -- |
| 2005 | -- | -- |
| 2004 | -- | -- |
Find assessor info on the county website
Monthly payment
Est. payment$--/mo
Payment breakdown
Explore the cost of this home by adjusting the details. Changes won't be saved.All calculations are estimates and provided by Zillow, Inc. for informational purposes only. Actual amounts may vary.
HOA fees may include property taxes on listings classified as Co-Ops. Contact the listing agent and/or owner for fee details.
Mortgage interest rates are dependent on a number of factors, including credit score, down payment, and repayment length. Interest rate data provided by Zillow Group Marketplace, Inc. as of 1/1/1970 from various mortgage lenders with which we have lead or other similar arrangements; the Estimated Payment is an average of those rates.
See how much you could borrow to make a competitive offer.
Climate risks
Neighborhood: 30265
Nearby schools
GreatSchools rating
- 7/10Welch Elementary SchoolGrades: PK-5Distance: 0.3 mi
- 5/10Lee Middle SchoolGrades: 6-8Distance: 3.6 mi
- 6/10East Coweta High SchoolGrades: 9-12Distance: 3.3 mi
Schools provided by the listing agent
- Elementary: Welch
- Middle: Lee
- High: East Coweta
Source: GAMLS. This data may not be complete. We recommend contacting the local school district to confirm school assignments for this home.
A local agent can set up tours, give advice and negotiate with sellers.
- Georgia
- Coweta County
- Newnan
- 30265
- 63 Avondale Cir