Tranquil sounds of Beaver Creek's namesake envelop the living spaces of this recently remodeled four bedroom townhome steps form the Plaza. Magnificent down valley views enjoy picturesque aspen groves and Strawberry Park ski slopes. An easy stroll to the pizzeria, bistro, ice skating or the slopes. On site amenities include pool, hot tubs, an exercise room, ski/ bike valet to this ski-in/ ski-out site, as well as a front desk and, throughout the winter, a continental breakfast.
Sold for $3,650,000
$3,650,000
63 Avondale Ln #212, Avon, CO 81620
4beds
2,240sqft
Condominium
Built in 1998
-- sqft lot
$4,304,900 Zestimate®
$1,629/sqft
$6,316 Estimated rent
Home value
$4,304,900
$3.66M - $5.08M
$6,316/mo
Zestimate® history
Owner options
List your home for rent
$6,316/mo
Rent Zestimate®
Find your next renter with Zillow Rental Manager. Plus, with online applications, you can quickly screen prospective tenants – for free.
$6,316/mo
Rent Zestimate®
Refinance and save
$30,248/mo
Est. payment
Refinancing to a lower rate could help reduce your monthly payments and save thousands over the life of the loan.
$30,248/mo
Est. payment
Explore your selling options
Work with a Zillow partner agent
Leverage their expertise and Zillow's premium Showcase listings to get your home seen by more buyers.
Get startedList with your own agent
Get your home in front of millions of buyers by listing it on Zillow.
Learn how to do itSell it yourself
Take full control of how buyers see your home on Zillow by listing For Sale by Owner (FSBO).
List your homeWhat's special
Hot tubsExercise roomFront deskIce skating
Zillow last checked:
Listing updated:
Listed by:
Andrew D Keiser 970-331-4695,
Berkshire Hathaway-Villa M.
Bought with:
David McHugh, FA40023719
LIV Sotheby's Int Realty Beaver Creek Village
Source: VMLS,MLS#: 1006635
Facts & features
Interior
Bedrooms & bathrooms
- Bedrooms: 4
- Bathrooms: 4
- Full bathrooms: 3
- 3/4 bathrooms: 1
Heating
- Baseboard, Natural Gas
Cooling
- Ceiling Fan(s)
Appliances
- Included: Built-In Gas Oven, Cooktop, Dishwasher, Disposal, Dryer, Microwave, Range Hood, Refrigerator, Washer, Washer/Dryer
- Laundry: Electric Dryer Hookup, Washer Hookup
Features
- Vaulted Ceiling(s), Wired for Cable, Balcony
- Flooring: Carpet, Tile, Wood
- Has basement: No
- Has fireplace: Yes
- Fireplace features: Gas
Interior area
- Total structure area: 2,240
- Total interior livable area: 2,240 sqft
Property
Parking
- Total spaces: 1
- Parking features: Assigned, Heated Garage, Underground
- Has garage: Yes
Features
- Levels: Three Or More,Multi/Split
- Stories: 3
- Entry location: 1.0
- Patio & porch: Deck
- Has private pool: Yes
- Pool features: Outdoor Pool
- Has view: Yes
- View description: Creek/Stream, Mountain(s), Ski Slopes, Trees/Woods
- Has water view: Yes
- Water view: Creek/Stream
- Waterfront features: Creek
Lot
- Features: Near Public Transit, City Lot
Details
- Parcel number: 210524142018
- Zoning: multi-family
- Special conditions: Standard
Construction
Type & style
- Home type: Condo
- Property subtype: Condominium
Materials
- Stucco, Wood Siding
- Foundation: Poured in Place
- Roof: Slate,Tile
Condition
- Year built: 1998
- Major remodel year: 1998
Utilities & green energy
- Water: Public
- Utilities for property: Sewer Connected, Cable Available, Electricity Available, Natural Gas Available, Phone Available, Sewer Available, Snow Removal, Trash, Water Available
Community & HOA
Community
- Features: Clubhouse, Golf, Shuttle Service, Tennis Court(s), Trail(s)
- Subdivision: Villa Montane
HOA
- Has HOA: Yes
- Amenities included: Fitness Center, Front Desk, Management, Pool, Spa/Hot Tub
- Services included: Cable TV, Common Area Maintenance, Heat, Insurance, Management, Sewer, Snow Removal, Trash, Water
- HOA fee: $8,297 quarterly
Location
- Region: Avon
Financial & listing details
- Price per square foot: $1,629/sqft
- Annual tax amount: $8,279
- Date on market: 12/24/2022
- Cumulative days on market: 208 days
- Listing terms: Cash
- Electric utility on property: Yes
- Road surface type: All Year
Price history
| Date | Event | Price |
|---|---|---|
| 8/16/2023 | Sold | $3,650,000-8.2%$1,629/sqft |
Source:  VMLS #1006635 Report a problem VMLS #1006635 Report a problem | ||
| 7/20/2023 | Pending sale | $3,975,000$1,775/sqft |
Source: VMLS #1006635 Report a problem | ||
| 6/21/2023 | Price change | $3,975,000-4.2%$1,775/sqft |
Source: VMLS #1006635 Report a problem | ||
| 3/10/2023 | Price change | $4,150,000-4.6%$1,853/sqft |
Source: VMLS #1006635 Report a problem | ||
| 12/24/2022 | Listed for sale | $4,350,000$1,942/sqft |
Source: VMLS #1006635 Report a problem | ||
Public tax history
Tax history is unavailable.
Neighborhood: 81620
Nearby homes
- $250,000-- sqft63 Avondale Ln #P3-79, Avon, CO 81620Sold

- $2,263,4004 bd4 ba2.3k sqft63 Avondale Ln #211, Avon, CO 81620Off Market

- $4,525,0004 bd4 ba2.3k sqft63 Avondale Ln UNIT R213, Avon, CO 81620For Sale
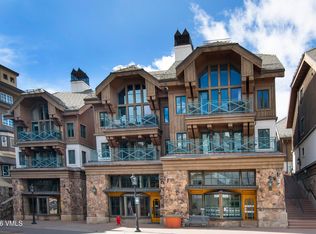
- $4,450,0004 bd4 ba2.3k sqft63A Avondale Ln #R220, Beaver Creek, CO 81620For Sale

- $4,875,0004 bd5 ba2.5k sqft61 Avondale Cir #105, Beavercreek, CO 81620Sold
- $5,026,6003 bd4 ba2.3k sqft61 Avondale Ln SUITE 108, Beaver Creek, CO 81620Off Market
- $1,460,1201 bd2 ba848 sqft61 Avondale Ln SUITE 203, Beaver Creek, CO 81620Off Market
- $812,500-- bd-- ba1.1k sqft61 Avondale Ln #C-7, Beaver Creek, CO 81620Off Market
Nearby schools
GreatSchools rating
- 4/10Avon Elementary SchoolGrades: K-5Distance: 2.5 mi
- 6/10Homestake Peak SchoolGrades: PK-8Distance: 2.5 mi
- 6/10Battle Mountain High SchoolGrades: 9-12Distance: 4.5 mi
Sell for more on Zillow
Get a Zillow Showcase℠ listing at no additional cost and you could sell for .
$4,304,900
2% more
+$86,098
With Zillow Showcase(estimated)
$4,390,998
- Colorado
- Eagle County
- Avon
- 81620
- 63 Avondale Ln Unit 212
Nearby cities
Nearby zip codes
Other Avon Topics
