Skip main navigation
Sold for $385,000
  • $385,000

    63 Baker Street, Milford, CT 06461

    3beds
    1,436sqft
    Single Family Residence
    Built in 1927
    4,791.6 Square Feet Lot
    $467,300 Zestimate®
    $268/sqft
    $3,266 Estimated rent

    Home value

    $467,300

    $444,000 - $495,000

    $3,266/mo

    Zestimate® history
    Loading
    Loading...

    Owner options

    List your home for rent

    $3,266/mo

    Rent Zestimate®

    Find your next renter with Zillow Rental Manager. Plus, with online applications, you can quickly screen prospective tenants – for free.

    Learn more

    $3,266/mo

    Rent Zestimate®

    Refinance and save

    $2,759/mo

    Est. payment

    Refinancing to a lower rate could help reduce your monthly payments and save thousands over the life of the loan.

    See today's rates

    $2,759/mo

    Est. payment

    Explore your selling options

    Work with a Zillow partner agent

    Leverage their expertise and Zillow's premium Showcase listings to get your home seen by more buyers.

    Get started

    List with your own agent

    Get your home in front of millions of buyers by listing it on Zillow.

    Learn how to do it

    Sell it yourself

    Take full control of how buyers see your home on Zillow by listing For Sale by Owner (FSBO).

    List your home

    What's special

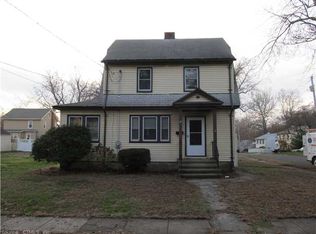
    HIGHEST AND BEST TUESDAY 5/28 at 6pm. Nestled within the heart of a close-knit neighborhood, 63 Baker Street embodies the timeless charm of colonial architecture while offering modern comforts for everyday living. Step through the quaint screened porch entrance and into a home where newly refinished hardwood floors gleam underfoot, welcoming you into each room with warmth and elegance. The inviting living spaces flow seamlessly, accentuated by touches of classic design and contemporary convenience. This lovingly maintained residence boasts three bedrooms and one and a half bathrooms, providing ample space for both relaxation and entertainment. A beautiful French door leads from the main living area to a sun-drenched room, perfect for enjoying morning coffee or indulging in a good book. Beyond its charming interiors, 63 Baker Street offers the allure of outdoor living. A fenced backyard, complete with a shed for storage, provides a private retreat for gatherings with loved ones or quiet moments of reflection. For those with a penchant for hobbies or automotive pursuits, a two-car garage stands ready to accommodate. Conveniently located, this home offers easy access to highways, making commutes a breeze, while also being in close proximity to the beach, schools, and shopping destinations. Whether embarking on a weekend adventure or simply running errands, everything you need is just moments away. HIGHEST AND BEST TUESDAY 5/28 at 6pm.

    Zillow last checked:

    Listing updated:

    Listed by:

    Pritchard Homes Team at William Raveis Real Estate,

    Hillary B. Waite 203-308-3980,

    William Raveis Real Estate 203-255-6841

    Bought with:

    Erika Silva, RES.0811217

    eRealty Advisors, Inc.

    Source: Smart MLS,MLS#: 24019968MLS Logo

    Facts & features

    Interior

    Bedrooms & bathrooms
    • Bedrooms: 3
    • Bathrooms: 2
    • Full bathrooms: 1
    • 1/2 bathrooms: 1
    Primary bedroom
    • Features: Ceiling Fan(s), Hardwood Floor
    • Level: Upper
    • Area: 148.5 Square Feet
    • Dimensions: 9 x 16.5
    Bedroom
    • Features: Ceiling Fan(s), Hardwood Floor
    • Level: Upper
    • Area: 120 Square Feet
    • Dimensions: 10 x 12
    Bedroom
    • Features: Ceiling Fan(s), Hardwood Floor
    • Level: Upper
    • Area: 97.5 Square Feet
    • Dimensions: 7.5 x 13
    Bathroom
    • Features: Full Bath, Tub w/Shower, Tile Floor
    • Level: Upper
    • Area: 56 Square Feet
    • Dimensions: 5.6 x 10
    Dining room
    • Features: Hardwood Floor
    • Level: Main
    • Area: 148.5 Square Feet
    • Dimensions: 11 x 13.5
    Kitchen
    • Features: Tile Floor
    • Level: Main
    • Area: 162 Square Feet
    • Dimensions: 12 x 13.5
    Living room
    • Features: Gas Log Fireplace, Hardwood Floor
    • Level: Main
    • Area: 273 Square Feet
    • Dimensions: 13 x 21
    Sun room
    • Features: French Doors, Hardwood Floor
    • Level: Main
    • Area: 88.2 Square Feet
    • Dimensions: 7 x 12.6
    Heating
    • Radiator, Natural Gas
    Cooling
    • Ceiling Fan(s)
    Appliances
    • Included: Gas Range, Microwave, Refrigerator, Dishwasher, Washer, Dryer, Water Heater
    • Laundry: Lower Level
    Features
    • Basement: Full
    • Attic: Walk-up
    • Number of fireplaces: 1
    Interior area
    • Total structure area: 1,436
    • Total interior livable area: 1,436 sqft
    • Finished area above ground: 1,436

    Property

    Parking
    • Total spaces: 2
    • Parking features: Detached
    • Garage spaces: 2
    Features
    • Fencing: Full
    • Waterfront features: Beach Access
    Lot
    • Size: 4,791 sqft
    • Features: Level
    Details
    • Parcel number: 1201960
    • Zoning: R7.5

    Construction

    Type & style
    • Home type: SingleFamily
    • Architectural style: Colonial
    • Property subtype: Single Family Residence
    Materials
    • Aluminum Siding
    • Foundation: Block, Concrete Perimeter
    • Roof: Asphalt
    Condition
    • New construction: No
    • Year built: 1927

    Utilities & green energy

    • Sewer: Public Sewer
    • Water: Public

    Community & neighborhood

    Location
    • Region: Milford

    Price history

    DateEventPrice
    7/8/2024Sold$385,000+13.6%$268/sqft
    Source: Smart MLS #24019968 Report a problem
    5/30/2024Pending sale$339,000$236/sqft
    Source: William Raveis Real Estate, Mortgage & Insurance #24019968 Report a problem
    5/23/2024Listed for sale$339,000+97.1%$236/sqft
    Source: Smart MLS #24019968 Report a problem
    8/14/2002Sold$172,000$120/sqft
    Source: Smart MLS #N184811 Report a problem
    5/17/2002Sold$172,000+65.4%$120/sqft
    Source: Smart MLS #N189844 Report a problem
    2/15/1996Sold$104,000$72/sqft
    Source: Public Record Report a problem

    Public tax history

    YearProperty taxesTax assessment
    2025$5,838 +1.4%$197,550
    2024$5,757 +7.3%$197,550
    2023$5,367 +1.9%$197,550
    2022$5,265 +20.4%$197,550 +24.9%
    2021$4,372 -0.1%$158,130
    2020$4,377 -0.1%$158,130
    2019$4,382 -0.1%$158,130
    2018$4,387 -0.2%$158,130
    2017$4,394 -2.2%$158,130 -2%
    2016$4,494 -0.2%$161,430
    2015$4,501 +2.4%$161,430
    2014$4,394 +3.6%$161,430
    2013$4,242 +2.6%$161,430
    2012$4,133 +0.5%$161,430 +13.4%
    2011$4,112 +1.6%$142,316
    2010$4,047 +3.4%$142,316
    2009$3,914 -2.6%$142,316
    2008$4,018 +4.2%$142,316 +17.2%
    2007$3,857 +19.2%$121,418 +20.8%
    2005$3,235 +10.2%$100,520
    2003$2,935 +8.7%$100,520
    2001$2,700 $100,520

    Find assessor info on the county website

    Neighborhood: 06461

    Nearby schools

    GreatSchools rating
    Schools provided by the listing agent
    • Elementary: J. F. Kennedy
    • Middle: West Shore
    • High: Jonathan Law

    Source: Smart MLS. This data may not be complete. We recommend contacting the local school district to confirm school assignments for this home.

    Get pre-qualified for a loan
    At Zillow Home Loans, we can pre-qualify you in as little as 5 minutes with no impact to your credit score.

    An equal housing lender. NMLS #10287.

    Sell for more on Zillow
    Get a Zillow Showcase℠ listing at no additional cost and you could sell for .
    $467,300
    2% more
    +$9,346
    With Zillow Showcase(estimated)
    $476,646