THIS is the ONE you have been waiting for!! Enjoy worry-free living in this completely ONE LEVEL 2Bd, 2Ba End Unit townhome offering the comfort of a ranch style home with the convenience of low maintenance!!! Featuring an OPEN CONCEPT Great Room/Kitchen area with an impressive vaulted ceiling, recessed lighting and engineered hardwood flooring throughout. The Family room area offers lots of natural light from large windows and features a cozy gas fireplace. The Kitchen features granite countertops, matching stainless appliances, a walk-in pantry and an impressive island with breakfast bar, wine chiller and plenty of storage. Dining area overlooks the private backyard and wooded area with a sliding glass door leading to the serene covered deck and patio! Just in time to enjoy the summer weather!! Off the Family room are French doors leading to a generously sized Den/Study complete with built-in desk and shelving. Primary suite offers a large room with a walk-in closet, ceiling fan and a Full bath with tile flooring, a double vanity and a shower stall! You will also find a 2nd Bedroom, a 2nd Full bath with tub & a 1st Floor Laundry room. The 12 course basement offers plenty of storage and the opportunity for additional living space. Attached 2 car garage. Amazing community which regularly hosts events at the Arbor Ridge Lodge. Enjoy Mahjong, book clubs, quilting or reserve it for your private affair. Penfield Schools!! HOA is $390/month. Convenient to Wegmans, shops & restaurants. Showings begin at the FIRST OPEN HOUSE Thursday 6/26 from 4:30-6pm. SECOND OPEN House Saturday 6/28 from 12-2pm. Delayed Negotiations with offers due by Tuesday 7/1 at 12pm.
Closed
$553,500
63 Balmoral Dr, Fairport, NY 14450
2beds
1,739sqft
Townhouse
Built in 2011
3,484 Square Feet Lot
$586,900 Zestimate®
$318/sqft
$2,891 Estimated rent
Home value
$586,900
$540,000 - $634,000
$2,891/mo
Zestimate® history
Owner options
List your home for rent
$2,891/mo
Rent Zestimate®
Find your next renter with Zillow Rental Manager. Plus, with online applications, you can quickly screen prospective tenants – for free.
$2,891/mo
Rent Zestimate®
Refinance and save
$4,450/mo
Est. payment
Refinancing to a lower rate could help reduce your monthly payments and save thousands over the life of the loan.
$4,450/mo
Est. payment
Explore your selling options
Work with a Zillow partner agent
Leverage their expertise and Zillow's premium Showcase listings to get your home seen by more buyers.
Get startedList with your own agent
Get your home in front of millions of buyers by listing it on Zillow.
Learn how to do itSell it yourself
Take full control of how buyers see your home on Zillow by listing For Sale by Owner (FSBO).
List your homeWhat's special
Private backyardWooded areaCozy gas fireplaceRecessed lightingWalk-in closetStainless appliancesDouble vanity
Zillow last checked:
Listing updated:
Listed by:
Stephen E. Wrobbel 585-734-2583,
Howard Hanna
Bought with:
Steven A. Maurinus, 40MA0853850
Howard Hanna
Source: NYSAMLSs,MLS#: R1617232 Originating MLS: Rochester
Originating MLS: RochesterFacts & features
Interior
Bedrooms & bathrooms
- Bedrooms: 2
- Bathrooms: 2
- Full bathrooms: 2
- Main level bathrooms: 2
- Main level bedrooms: 2
Heating
- Gas, Forced Air
Cooling
- Central Air
Appliances
- Included: Dryer, Dishwasher, Electric Oven, Electric Range, Disposal, Gas Water Heater, Microwave, Refrigerator, Washer, Humidifier
- Laundry: Main Level
Features
- Breakfast Bar, Ceiling Fan(s), Cathedral Ceiling(s), Central Vacuum, Den, Granite Counters, Living/Dining Room, Sliding Glass Door(s), Walk-In Pantry, Bedroom on Main Level, Main Level Primary, Primary Suite, Programmable Thermostat
- Flooring: Ceramic Tile, Hardwood, Varies
- Doors: Sliding Doors
- Windows: Thermal Windows
- Basement: Full
- Number of fireplaces: 1
Interior area
- Total structure area: 1,739
- Total interior livable area: 1,739 sqft
Property
Parking
- Total spaces: 2
- Parking features: Attached, Garage, Open, Other, See Remarks, Garage Door Opener
- Attached garage spaces: 2
- Has uncovered spaces: Yes
Features
- Levels: One
- Stories: 1
- Patio & porch: Deck, Open, Patio, Porch
- Exterior features: Deck, Patio
Lot
- Size: 3,484 Square Feet
- Dimensions: 42 x 85
- Features: Rectangular, Rectangular Lot, Residential Lot
Details
- Parcel number: 2642001400200003013000
- Special conditions: Standard
Construction
Type & style
- Home type: Townhouse
- Property subtype: Townhouse
Materials
- Stone, Vinyl Siding, PEX Plumbing
- Roof: Asphalt,Shingle
Condition
- Resale
- Year built: 2011
Utilities & green energy
- Electric: Circuit Breakers
- Sewer: Connected
- Water: Connected, Public
- Utilities for property: Cable Available, Sewer Connected, Water Connected
Community & HOA
Community
- Security: Security System Owned
- Subdivision: Arbor Rdg Sec 01
HOA
- Amenities included: Clubhouse, Fitness Center
- Services included: Common Area Maintenance, Common Area Insurance, Common Areas, Insurance, Maintenance Structure, Reserve Fund, Snow Removal, Trash
- HOA fee: $390 monthly
- HOA name: Kendrick
- HOA phone: 585-424-1540
Location
- Region: Fairport
Financial & listing details
- Price per square foot: $318/sqft
- Tax assessed value: $383,700
- Annual tax amount: $11,751
- Date on market: 6/24/2025
- Cumulative days on market: 7 days
- Listing terms: Cash,Conventional
Price history
| Date | Event | Price |
|---|---|---|
| 8/14/2025 | Sold | $553,500+31.8%$318/sqft |
Source:  NYSAMLSs #R1617232 Report a problem NYSAMLSs #R1617232 Report a problem | ||
| 7/2/2025 | Pending sale | $419,900$241/sqft |
Source: NYSAMLSs #R1617232 Report a problem | ||
| 6/24/2025 | Listed for sale | $419,900+36.8%$241/sqft |
Source: NYSAMLSs #R1617232 Report a problem | ||
| 9/2/2011 | Sold | $306,943$177/sqft |
Source: Public Record Report a problem | ||
Public tax history
| Year | Property taxes | Tax assessment |
|---|---|---|
| 2025 | -- | $383,700 |
| 2024 | -- | $383,700 |
| 2023 | -- | $383,700 |
| 2022 | -- | $383,700 +25.3% |
| 2021 | -- | $306,300 |
| 2020 | -- | $306,300 |
| 2018 | -- | $306,300 |
| 2017 | $6,313 | $306,300 |
| 2016 | -- | $306,300 |
| 2015 | -- | $306,300 |
| 2014 | -- | $306,300 |
| 2013 | -- | $306,300 |
| 2012 | -- | $306,300 +126.9% |
| 2011 | -- | $135,000 +455.6% |
| 2010 | -- | $24,300 |
Find assessor info on the county website
Neighborhood: 14450
Nearby homes
- $395,2002 bd2 ba1.3k sqft67 Balmoral Dr, Fairport, NY 14450Off Market
- $325,0002 bd2 ba1.4k sqft71 Balmoral Dr, Fairport, NY 14450Sold
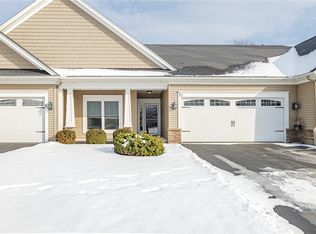
- $543,8003 bd3 ba1.7k sqft55 Balmoral Dr, Fairport, NY 14450Off Market
- $434,5002 bd2 ba1.4k sqft47 Balmoral Dr, Fairport, NY 14450Off Market
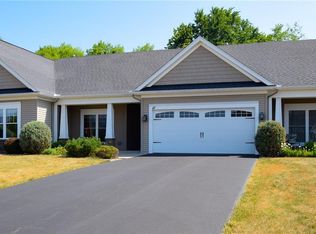
- $487,3003 bd3 ba1.8k sqft43 Balmoral Dr, Fairport, NY 14450Off Market
- $528,4002 bd2 ba1.7k sqft83 Balmoral Dr, Fairport, NY 14450Off Market
- $493,9002 bd2 ba1.6k sqft72 Balmoral Dr, Fairport, NY 14450Off Market
- $427,6002 bd2 ba1.4k sqft87 Balmoral Dr, Fairport, NY 14450Off Market
Nearby schools
GreatSchools rating
- 8/10Harris Hill Elementary SchoolGrades: K-5Distance: 1.4 mi
- 6/10Bay Trail Middle SchoolGrades: 6-8Distance: 3.8 mi
- 9/10Penfield Senior High SchoolGrades: 9-12Distance: 2.7 mi
Schools provided by the listing agent
- District: Penfield
Source: NYSAMLSs. This data may not be complete. We recommend contacting the local school district to confirm school assignments for this home.
Sell for more on Zillow
Get a Zillow Showcase℠ listing at no additional cost and you could sell for .
$586,900
2% more
+$11,738
With Zillow Showcase(estimated)
$598,638
- New York
- Monroe County
- Fairport
- 14450
- 63 Balmoral Dr
Nearby cities
Nearby zip codes
Other Fairport Topics
