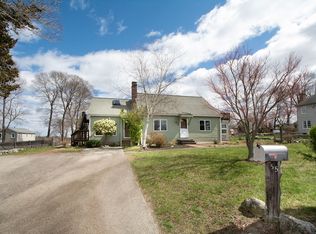
OFFER DEADLINE MONDAY JAN 12 @ 4:00 pm. Ideally situated moments from Cohasset Village and the town’s top-rated schools, this sun-filled, 4-bedroom, 2.5-bath home offers the perfect blend of convenience and coastal living. Enjoy the ease of a walk-to-town location, with shops, dining, and everyday amenities close at hand, along with sports fields and tennis courts directly across the street. From its elevated setting, the home enjoys distant ocean views and close proximity to beautiful Sandy Beach, offering the best of seaside living. A fenced backyard provides space for play, pets, or outdoor entertaining, while the attached two-car garage adds everyday practicality. Located just 2.5 miles from the Commuter Rail to Boston and approximately 7 miles to the ferry, this home makes commuting both easy and efficient. A wonderful opportunity to enjoy classic Cohasset living in a highly desirable neighborhood close to it all.
Sold for $1,425,000
$1,425,000
63 Bancroft Rd, Cohasset, MA 02025
4beds
2,127sqft
Single Family Residence
Built in 1950
0.5 Acres Lot
$1,465,400 Zestimate®
$670/sqft
$5,076 Estimated rent
Home value
$1,465,400
$1.36M - $1.57M
$5,076/mo
Zestimate® history
Owner options
List your home for rent
$5,076/mo
Rent Zestimate®
Find your next renter with Zillow Rental Manager. Plus, with online applications, you can quickly screen prospective tenants – for free.
$5,076/mo
Rent Zestimate®
Refinance and save
$7,236/mo
Est. payment
Refinancing to a lower rate could help reduce your monthly payments and save thousands over the life of the loan.
$7,236/mo
Est. payment
Explore your selling options
Work with a Zillow partner agent
Leverage their expertise and Zillow's premium Showcase listings to get your home seen by more buyers.
Get startedList with your own agent
Get your home in front of millions of buyers by listing it on Zillow.
Learn how to do itSell it yourself
Take full control of how buyers see your home on Zillow by listing For Sale by Owner (FSBO).
List your homeWhat's special
Attached two-car garageElevated settingDistant ocean views
Zillow last checked:
Listing updated:
Listed by:
Shannon King 781-367-6798,
Corcoran Property Advisors 617-203-2005
Bought with:
Michele Lawlor
Corcoran Property Advisors
Source: MLS PIN,MLS#: 73466084
Facts & features
Interior
Bedrooms & bathrooms
- Bedrooms: 4
- Bathrooms: 3
- Full bathrooms: 2
- 1/2 bathrooms: 1
Primary bedroom
- Features: Closet, Flooring - Wall to Wall Carpet
- Level: Second
- Area: 196.13
- Dimensions: 14.11 x 13.9
Bedroom 2
- Features: Closet, Flooring - Wall to Wall Carpet
- Level: Second
- Area: 139.38
- Dimensions: 10.1 x 13.8
Bedroom 3
- Features: Closet, Flooring - Hardwood
- Level: First
- Area: 115
- Dimensions: 11.5 x 10
Bedroom 4
- Features: Closet, Flooring - Hardwood
- Level: First
- Area: 98.58
- Dimensions: 9.3 x 10.6
Primary bathroom
- Features: No
Bathroom 1
- Features: Bathroom - Half, Flooring - Stone/Ceramic Tile
- Level: First
- Area: 23.32
- Dimensions: 4.4 x 5.3
Bathroom 2
- Features: Bathroom - Full, Bathroom - Tiled With Tub & Shower, Flooring - Stone/Ceramic Tile
- Level: First
- Area: 31.72
- Dimensions: 5.2 x 6.1
Bathroom 3
- Features: Bathroom - Full, Bathroom - Tiled With Tub & Shower, Flooring - Stone/Ceramic Tile
- Level: Second
- Area: 48.18
- Dimensions: 6.6 x 7.3
Dining room
- Features: Flooring - Hardwood
- Level: First
- Area: 142.87
- Dimensions: 15.7 x 9.1
Family room
- Features: Closet
- Level: Basement
- Area: 190.19
- Dimensions: 20.9 x 9.1
Kitchen
- Features: Flooring - Hardwood
- Level: First
- Area: 218.55
- Dimensions: 15.5 x 14.1
Living room
- Features: Flooring - Hardwood
- Level: First
- Area: 221.4
- Dimensions: 18 x 12.3
Office
- Level: Basement
- Area: 184.26
- Dimensions: 16.6 x 11.1
Heating
- Baseboard, Oil
Cooling
- Window Unit(s)
Appliances
- Included: Water Heater, Range, Dishwasher, Disposal, Refrigerator, Washer, Dryer
- Laundry: First Floor
Features
- Sitting Room, Sun Room, Office
- Flooring: Wood, Tile, Carpet, Flooring - Hardwood, Flooring - Stone/Ceramic Tile
- Basement: Partially Finished,Bulkhead,Sump Pump
- Number of fireplaces: 1
- Fireplace features: Living Room
Interior area
- Total structure area: 2,127
- Total interior livable area: 2,127 sqft
- Finished area above ground: 1,735
- Finished area below ground: 392
Property
Parking
- Total spaces: 6
- Parking features: Attached, Paved Drive, Off Street
- Attached garage spaces: 2
- Uncovered spaces: 4
Features
- Patio & porch: Deck - Composite
- Exterior features: Deck - Composite
- Has view: Yes
- View description: Scenic View(s), Water, Ocean
- Has water view: Yes
- Water view: Ocean,Water
- Waterfront features: Ocean, 1 to 2 Mile To Beach, Beach Ownership(Association)
Lot
- Size: 0.5 Acres
- Features: Corner Lot
Details
- Parcel number: M:E6 B:38 L:043,63142
- Zoning: RB
Construction
Type & style
- Home type: SingleFamily
- Architectural style: Cape
- Property subtype: Single Family Residence
Materials
- Foundation: Concrete Perimeter
- Roof: Shingle
Condition
- Year built: 1950
Utilities & green energy
- Electric: 200+ Amp Service
- Sewer: Public Sewer
- Water: Public
- Utilities for property: for Gas Range
Community & HOA
Community
- Features: Public Transportation, Shopping, Pool, Tennis Court(s), Park, Walk/Jog Trails, Golf, Bike Path, Conservation Area, House of Worship, Marina, Public School, T-Station
HOA
- Has HOA: No
Location
- Region: Cohasset
Financial & listing details
- Price per square foot: $670/sqft
- Tax assessed value: $906,800
- Annual tax amount: $10,501
- Date on market: 2/1/2026
Price history
| Date | Event | Price |
|---|---|---|
| 2/26/2026 | Sold | $1,425,000+9.7%$670/sqft |
Source: MLS PIN #73466084 Report a problem | ||
| 1/18/2026 | Contingent | $1,299,000$611/sqft |
Source: MLS PIN #73466084 Report a problem | ||
| 1/7/2026 | Listed for sale | $1,299,000+98.3%$611/sqft |
Source: MLS PIN #73466084 Report a problem | ||
| 6/1/2005 | Sold | $655,000+22.4%$308/sqft |
Source: Public Record Report a problem | ||
| 4/12/2002 | Sold | $535,000+104.2%$252/sqft |
Source: Public Record Report a problem | ||
| 6/1/1995 | Sold | $262,000+2.1%$123/sqft |
Source: Public Record Report a problem | ||
| 4/1/1994 | Sold | $256,500+0.6%$121/sqft |
Source: Public Record Report a problem | ||
| 6/30/1988 | Sold | $255,000$120/sqft |
Source: Public Record Report a problem | ||
Public tax history
| Year | Property taxes | Tax assessment |
|---|---|---|
| 2025 | $10,501 +3.5% | $906,800 +8.8% |
| 2024 | $10,141 +20.1% | $833,300 +16.4% |
| 2023 | $8,445 +0.7% | $715,700 +7.2% |
| 2022 | $8,385 +0.2% | $667,600 +4.1% |
| 2021 | $8,365 +5.2% | $641,500 +4.6% |
| 2020 | $7,953 +0.5% | $613,200 |
| 2019 | $7,910 +16.7% | $613,200 +15.7% |
| 2018 | $6,776 +1.8% | $529,800 +3.9% |
| 2017 | $6,658 +1.4% | $509,800 |
| 2016 | $6,566 +1.3% | $509,800 |
| 2015 | $6,480 +1.4% | $509,800 |
| 2014 | $6,393 +2.8% | $509,800 |
| 2013 | $6,220 +1.7% | $509,800 -0.2% |
| 2012 | $6,118 +1.3% | $510,700 -2% |
| 2011 | $6,041 +2.3% | $521,200 -1% |
| 2010 | $5,907 +1.3% | $526,500 -2.6% |
| 2009 | $5,829 +1.9% | $540,700 +0.2% |
| 2008 | $5,719 +1% | $539,500 |
| 2007 | $5,665 +0.9% | $539,500 +4.2% |
| 2006 | $5,612 +3.8% | $517,700 |
| 2005 | $5,405 +4.9% | $517,700 +19.5% |
| 2004 | $5,151 +15% | $433,200 +16% |
| 2003 | $4,478 +6.6% | $373,500 +29.7% |
| 2001 | $4,200 +6% | $287,900 +8.6% |
| 1999 | $3,962 | $265,000 |
Find assessor info on the county website
Neighborhood: 02025
Nearby homes
- $925,0005 bd2 ba2k sqft55 Bancroft Rd, Cohasset, MA 02025Sold
- $935,3002 bd1 ba1.6k sqft7 Hill St, Cohasset, MA 02025Off Market
- $834,0003 bd1 ba1.4k sqft42 Norfolk Rd, Cohasset, MA 02025Off Market
- $1,239,8004 bd2 ba2.7k sqft15 Hill St, Cohasset, MA 02025Off Market
- $1,001,8002 bd2 ba2.3k sqft53 Norfolk Rd, Cohasset, MA 02025Off Market
- $1,623,900-- bd2 ba3.3k sqft51 Bancroft Rd, Cohasset, MA 02025Off Market
- $1,240,5004 bd3 ba2.8k sqft55 Norfolk Rd, Cohasset, MA 02025Off Market
- $1,125,4004 bd3 ba2.3k sqft47 Norfolk Rd, Cohasset, MA 02025Off Market
Nearby schools
GreatSchools rating
- NAOsgood SchoolGrades: PK-2Distance: 0.3 mi
- 9/10Cohasset Middle SchoolGrades: 6-8Distance: 0.3 mi
- 10/10Cohasset High SchoolGrades: 9-12Distance: 0.3 mi
Schools provided by the listing agent
- Elementary: Osgood/Deerhill
- Middle: Cohasset Ms
- High: Cohasset Hs
Source: MLS PIN. This data may not be complete. We recommend contacting the local school district to confirm school assignments for this home.
Get a cash offer in 3 minutes
Find out how much your home could sell for in as little as 3 minutes with a no-obligation cash offer.
Estimated market value
$1,465,400
Get a cash offer in 3 minutes
Find out how much your home could sell for in as little as 3 minutes with a no-obligation cash offer.
Estimated market value
$1,465,400
- Massachusetts
- Norfolk County
- Cohasset
- 02025
- 63 Bancroft Rd
